Menu
Brick residence behind a white picket fence, shaded by a large leafy tree.
See all photos
  • Brick residence behind a white picket fence, shaded by a large leafy tree.
  • Two-story townhouse with brick and gray siding behind a white picket fence and leafy tree.
  • Two-story brick and shingle home behind a white picket fence, framed by mature trees.
  • Attached townhomes with brick facades, a white picket fence, and a large shade tree.
  • Entry foyer with a wood-floored hall, white staircase, and front door with a woven shade.
  • Vacant room with hardwood floors, white wainscoting, and multiple windows with blinds.
  • Empty dining room with hardwood floors and chandelier, opening to a wood-cabinet kitchen and staircase.
  • Kitchen with wood cabinets and a central island opening to a bright room with glass doors.
  • Kitchen with warm wood cabinets, granite countertops, and a central island.
  • Kitchen with wood cabinets, granite counters, central island, and adjoining dining area with large windows.
  • Blue-gray hallway with white wainscoting and hardwood floors opening to the kitchen and a bright windowed room.
  • Bathroom sink beneath an ornate oval mirror, with wall lights and a towel ring.
  • Empty living room with hardwood floors, a brick fireplace, and glass-paned French doors.
  • Living room with a brick fireplace, hardwood floors, and tall potted plants beside the windows.
  • Unfurnished living room with hardwood floors, gray walls, and French doors beside large windows.
  • Empty carpeted bedroom with three windows, white blinds, and a ceiling fan.
  • Empty bedroom with beige carpet, a wood-bladed ceiling fan, and multiple white doors.
  • Bathroom with a white double-sink vanity, large mirror, and tiled floor.
  • White bathroom with a built-in jetted soaking tub and glass-enclosed shower.
  • Empty carpeted room with blue-gray walls and a wide window with white blinds.
  • Empty carpeted bedroom with two windows and white blinds.
  • Bathroom with a white vanity and large mirror beside a tiled tub and shower.
  • Utility closet with a Rheem water heater, wire shelving, and luggage on the floor.
  • Recreation room with a red-felt pool table and staircase.
  • Wet bar with light wood cabinets, a sink, and a built-in wine refrigerator.
  • Rear of a multi-story residence with elevated wooden decks and ground-level garage doors.
  • Aerial view of attached homes with gray roofs, brick walls, and leafy trees along the street.
  • Aerial view of wooded land near homes, a lake, and a road.
  • Aerial view of a golf course and lake, with leafy neighborhoods and the Atlanta skyline in the distance.
  • Aerial view of a lake and golf course, with tree-lined fairways and clubhouse buildings.
  • Aerial view of a leafy neighborhood and golf course, with a distant city skyline.
  • Community gazebo with a metal roof and stone supports on a landscaped lawn.
  • Olmsted neighborhood entrance with a stone sign, flowering garden beds, and a pale green house.
  • Landscaped lawn and curved sidewalk beneath mature trees, with a black lamp post and flowering branches.
  • Shaded yard beneath mature trees, with grass, neighboring homes, and a white fence.
  • Modern two-story building with gray metal cladding, broad windows, and a raised patio along the street.
  • Modern PERC storefront with a yellow patio umbrella and sloped concrete entry wall.
  • Street-facing commercial building with blue awnings and trees, viewed across the road.
  • Coffee shop interior with a long wood-front counter, espresso machines, and wall shelving.
  • Red commercial building with outdoor seating across a street and crosswalk.
  • Publix at East Lake sign in front of landscaped grounds and a modern apartment building.
  • Three-level floor plan showing a garage and den, living and dining areas, and three bedrooms with baths.
  • Two-story brick and taupe-sided home with a covered porch and white picket fence.

$451,000

541 PARKER Avenue

541 PARKER Avenue

Shawn Morgan

Shawn Morgan

Mobile #: (404) 844-9086

Email: [email protected]

Contact Agent

541 PARKER Avenue

$451,000 | 541 PARKER Avenue, Decatur, GA 30032

Location is number one for new home buyers in Atlanta! That's exactly what you get at Olmstead, a townhouse & single-family development community in the highly desirable East Lake neighborhood.


This three-story townhome, built in 2002, has a two-car garage, 3 spacious bedrooms, 2.5 baths, open floor plan with lots of entertainment space, his-and-hers walk-in closets, bright, hardwoods, carpeting and ceramic tile flooring, and more. It's a breeze to get here; from downtown Atlanta just take I-20 east to Glenwood Ave north and Olmstead is found north of 2nd Avenue and south of Candler Road. Resort-style amenities include trails, dog park, gazebo, 6.3-acres of greenspace, and 1.3 acre park.


Centrally located in Atlanta, your new home is convenient to both downtown Atlanta and stylish Decatur. Don't forget East Lake has the fab and funky restaurants and the East Lake Country Club -home of the final PGA Tournament each year. When you want to go out on the town, East Atlanta has it all: nightclubs, super multi-plex movie theaters, great dining, and exclusive shops. Want to cycle up Stone Mountain? No problem! Get your bike out and cycle east. It won't take long to get there. Also short ride from your new home is the Fernbank Museum and Botanical Gardens, a beautifully serene setting for art and culture. Locals and tourists alike enjoy visiting downtown Decatur, off Candler Road, for dining, shopping, and taking a needed respite from the busy day-to-day world. Walk to Oakhurst to discover pubs, restaurants, superior entertainment and dining.

  • Sold

    Status
  • 3

    Bedrooms
  • 3

    Bath
  • 2,070 Sq.Ft.

    Living Area
  • 4,356 Sq.Ft.

    Acres Lot
  • 2001

    Year Built

Features & Amenities

Area & Lot

Status:
Sold
Date Sold:
October 3, 2022
Living Space:
2,070 Sq.Ft.
Lot Size:
4,356 Sq.Ft.
MLS® ID:
7097073
Type:
Townhouse
Year Built:
2001
Neighborhood:
East Lake
Architecture Styles:
Craftsman
Water Frontage:
None
View Description:
Other
Elementary School:
Fred A. Toomer
Middle School:
Martin L. King Jr.
High School:
Maynard Jackson

Interior

Total Bedrooms:
3
Total Bathrooms:
3
Full Bathrooms:
2
Half Bathrooms:
1
Laundry Room:
Laundry Room, Upper Level
Flooring:
Carpet, Hardwood
Fireplace:
Gas Starter, Great Room
Appliances:
Dishwasher, Disposal, Refrigerator, Gas Range, Microwave
Other Interior Features:
High Ceilings 10 ft Main, High Ceilings 9 ft Upper, His and Hers Closets

Exterior

Stories:
3 Floors
Garage Space:
2.0
Water Source:
Public
Utilities:
Cable Available, Electricity Available, Natural Gas Available, Phone Available, Sewer Available, Water Available, Underground Utilities
Pool:
None
Roof:
Shingle
Lot Features:
Landscaped, Front Yard
Parking:
Garage Door Opener, Drive Under Main Level, Garage Faces Rear, Garage
Heat Type:
Central
Air Conditioning:
Ceiling Fan(s), Central Air
Sewer:
Public Sewer
Substructure:
Concrete Perimeter
Disability Features:
None
Security Features:
Smoke Detector(s), Carbon Monoxide Detector(s)
Green Features:
None
Other Exterior Features:
Garden

Financial

Sales Price:
$451,000
HOA Fees:
$1,830/yr

East Lake

Along with its local shops, restaurants, and cafes, close proximity to transit, and you have a can’t-miss neighborhood.

Learn More
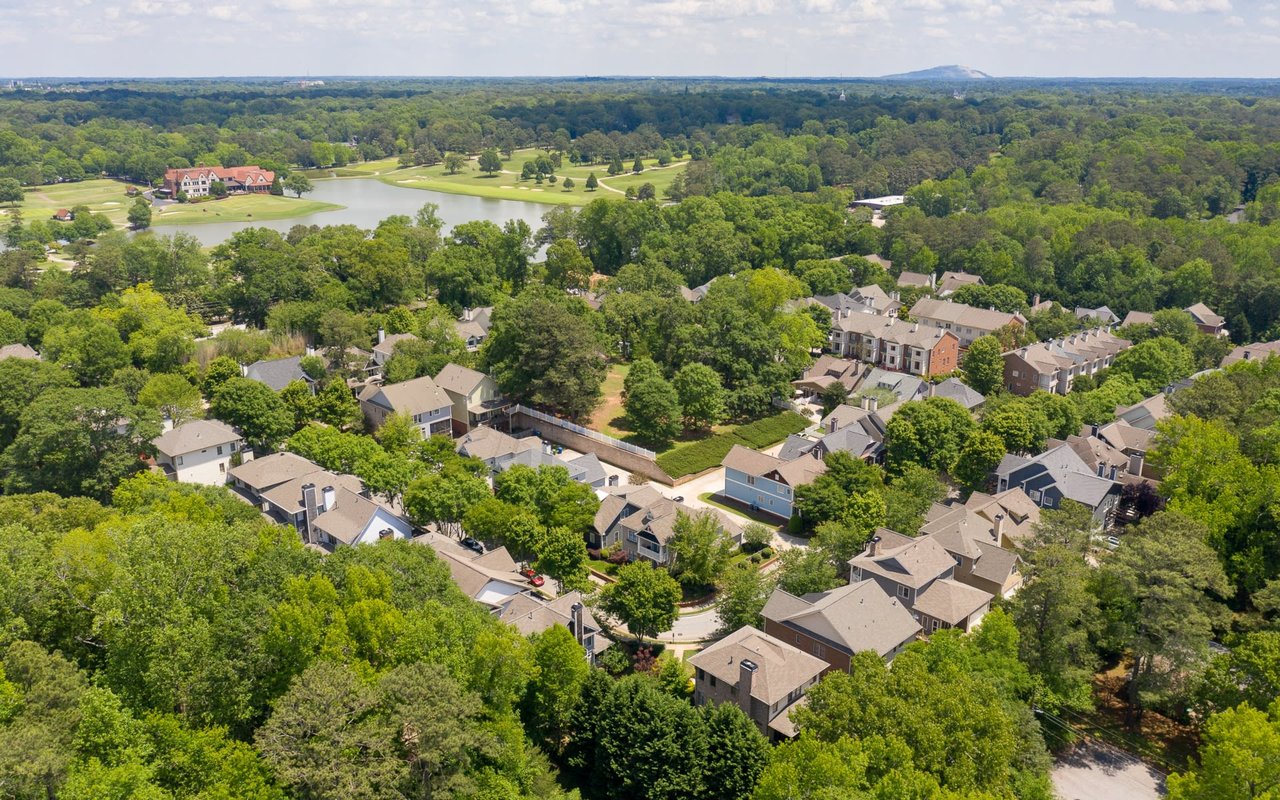
Aerial view of homes among trees beside a golf course, lake, and red-roofed clubhouse.

Work With Shawn

A thorough grasp of residential real estate marketing tactics, a keen knowledge of the Atlanta market, superior listening skills and attention to detail, make him the model Realtor® advisor. Contact Shawn today!

Let's Connect