Bought with G Shawn Morgan with Compass and Listed by Iris Anderson with Fathom Realty GA, LLC 888-455-6040
$330,000
2490 Riverwood Spring
2490 Riverwood Spring
$330,000
2490 Riverwood Spring
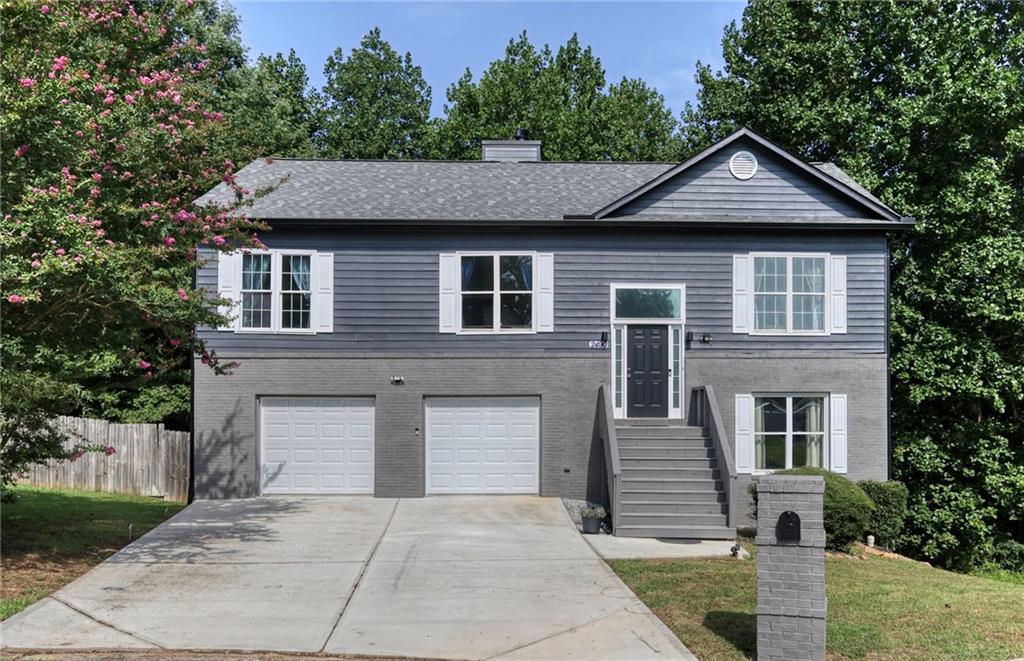
Welcome to 2490 Riverwood Spring, a beautifully updated home tucked away on a cul-de-sac in River Lake Estates. Offering 4 bedrooms, 3 full baths and a flexible floor plan, this home has plenty of room to spread out. Extensively renovated in 2025, recent improvements include a new roof, new driveway, upgraded garage flooring, luxury vinyl flooring, updated interior lighting, exterior paint, brick veneer, exterior lighting, brick mailbox and an inviting front porch.
Inside, the light-filled living area features vaulted ceilings, a cozy fireplace and an open flow into the dining area and kitchen. The renovated kitchen offers rich cabinetry, granite countertops, a pantry, stainless steel appliances and abundant natural light. The spacious owner's suite features vaulted ceilings and an updated bath with double vanities, a separate soaking tub, tiled shower and modern finishes.
Three additional bedrooms provide plenty of flexibility for family, guests, a home office or bonus space. Downstairs, the refreshed and painted basement offers excellent storage and is ready for your finishing touches. Outside, enjoy the large back deck overlooking the fenced, wooded backyard with plenty of space to relax or entertain. With extensive recent updates, generous living space, a two-car garage, basement, private backyard and cul-de-sac setting, this move-in ready Ellenwood home offers so much to love!
A thorough grasp of residential real estate marketing tactics, a keen knowledge of the Atlanta market, superior listening skills and attention to detail, make him the model Realtor® advisor. Contact Shawn today!
Let's ConnectAddress
1491 Peachtree St. NE
Atlanta, Georgia 30309

