Menu

Leave a Message

Thank you for your message. We will be in touch with you shortly.

See all photos
Courtesy of Compass

$539,000

2353 Larchwood Road

2353 Larchwood Road
Shawn Morgan

Shawn Morgan

Mobile #: (404) 844-9086

Email: [email protected]

Contact Agent

2353 Larchwood Road
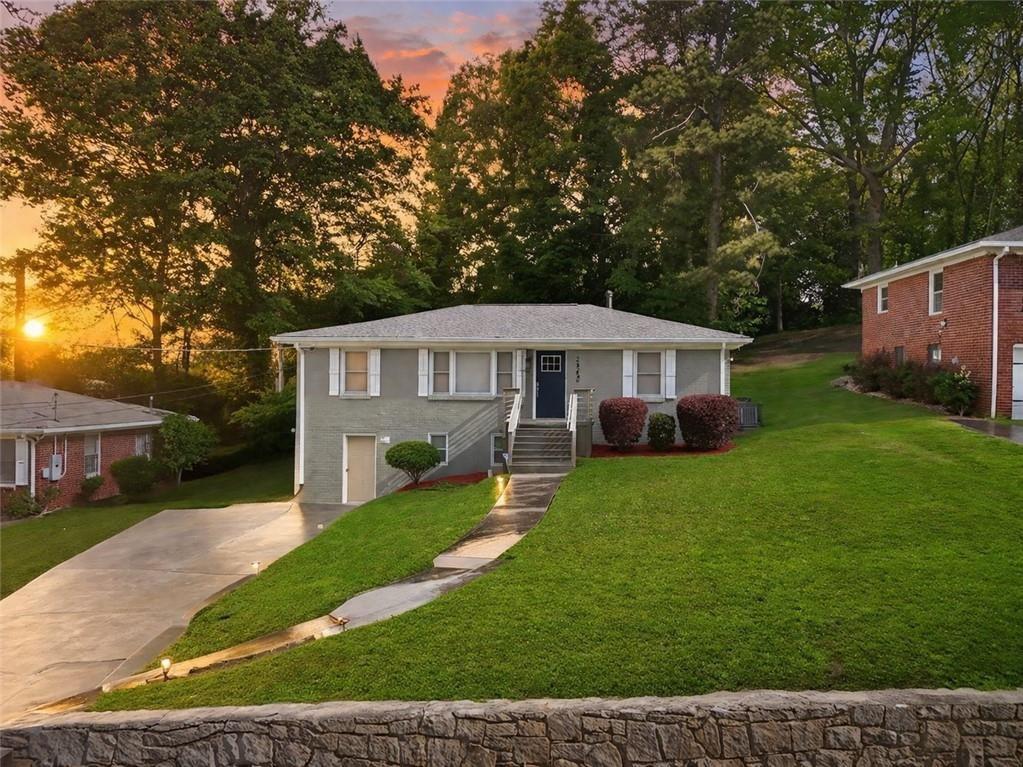
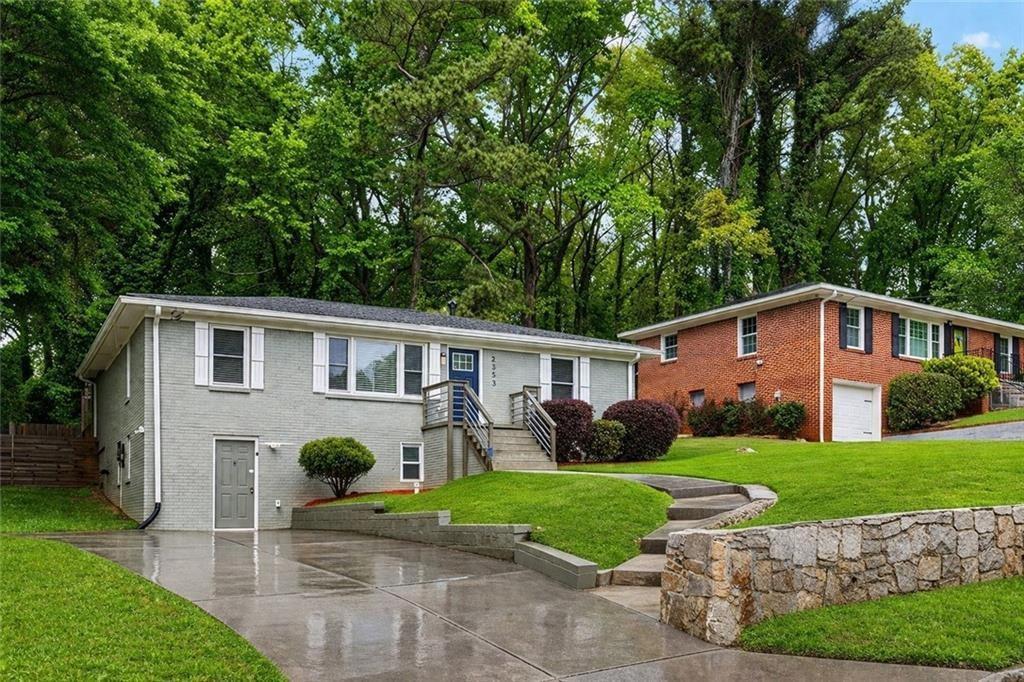
$539,000 | 2353 Larchwood Road, Atlanta, GA 30310

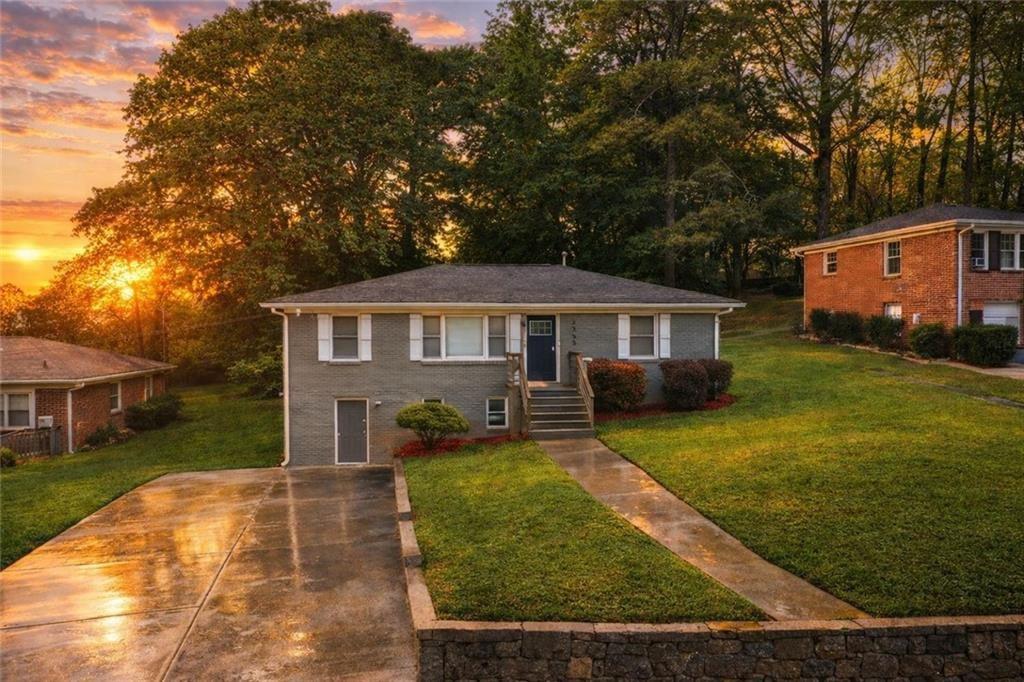
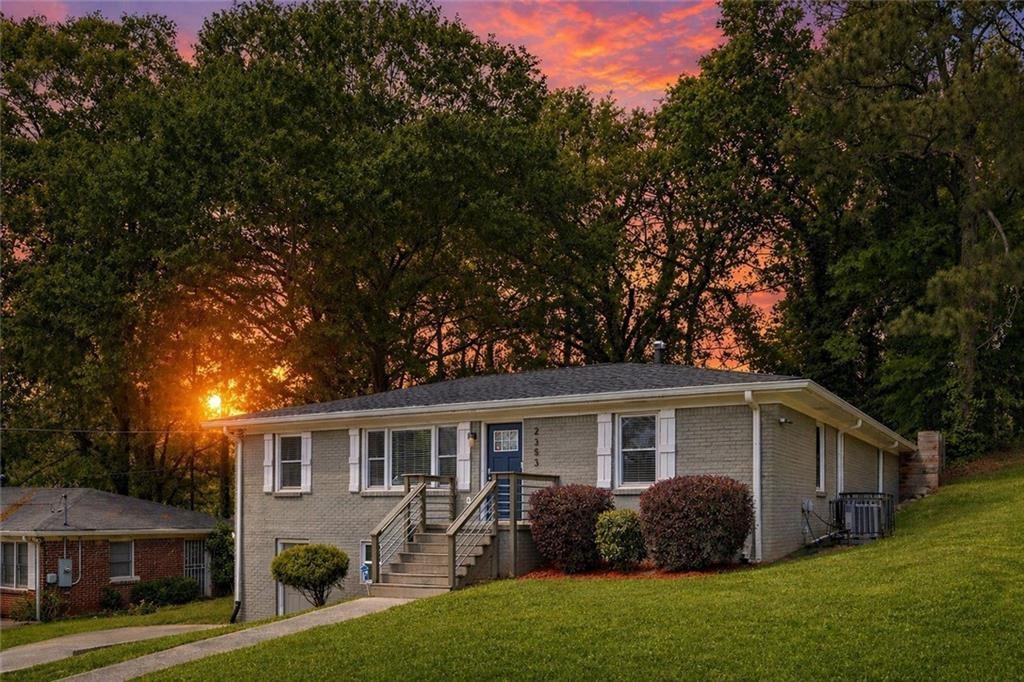
Welcome to Atlanta's West End -- the city's oldest, most storied address, where history meets a new wave of restaurants, breweries, and BeltLine energy, with MARTA, Downtown, and the HBCU corridor minutes away.

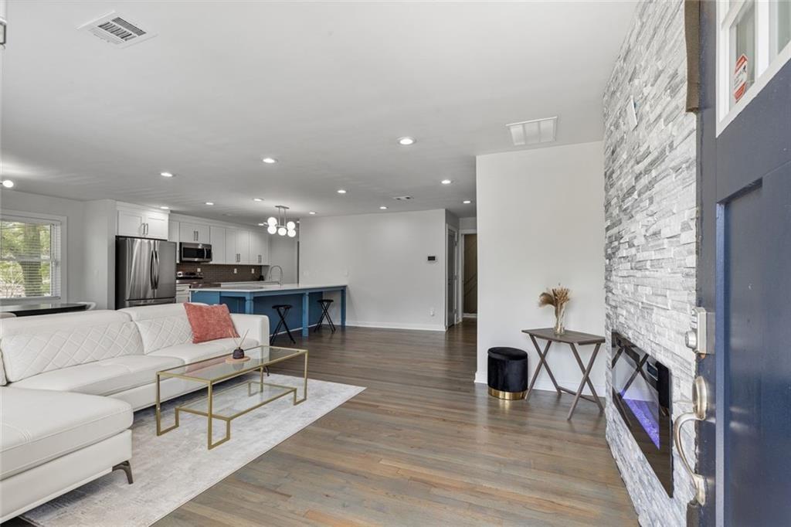
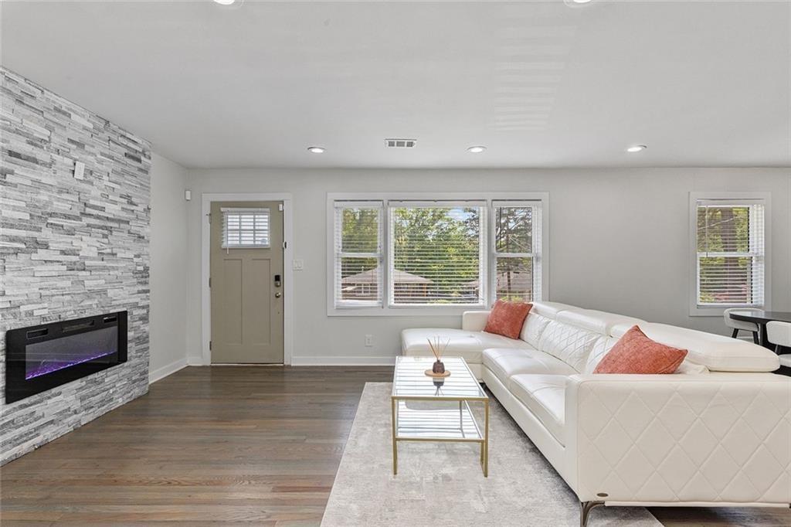
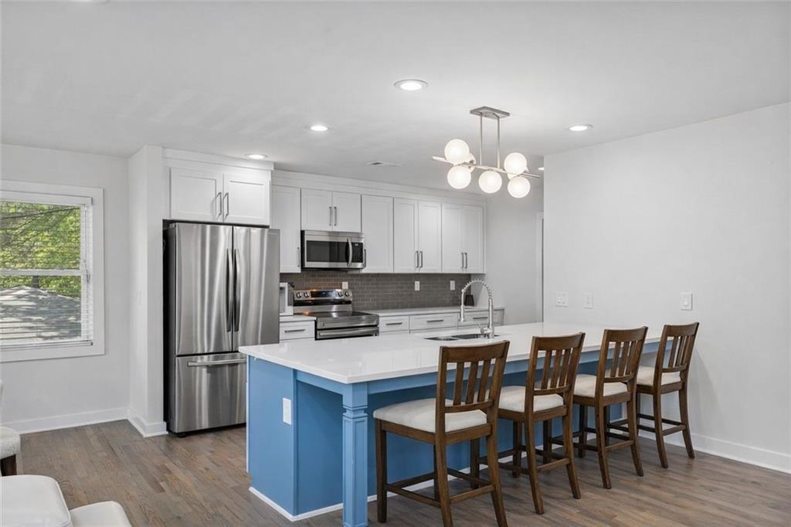
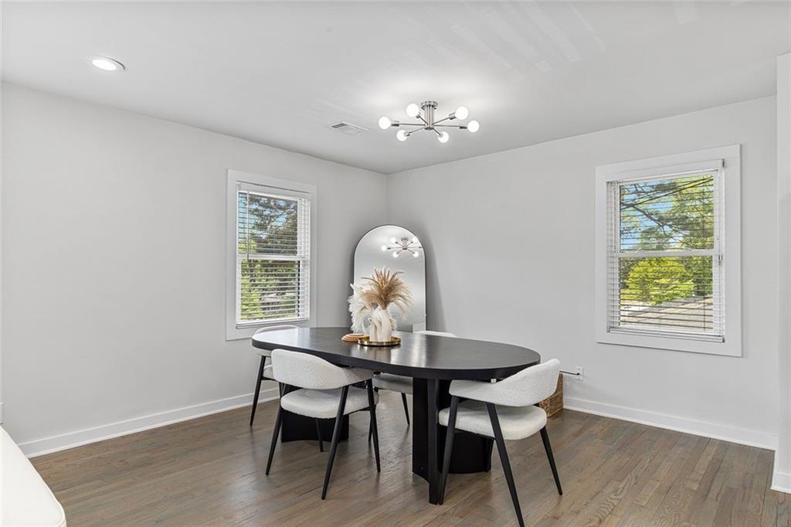
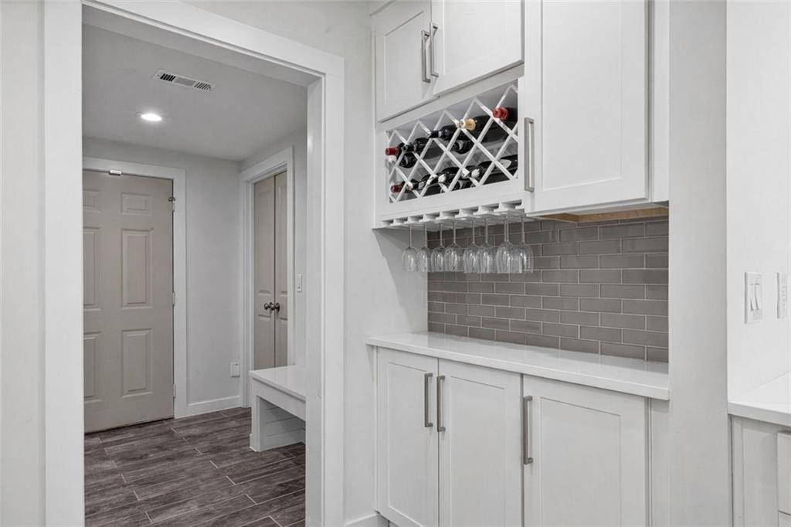
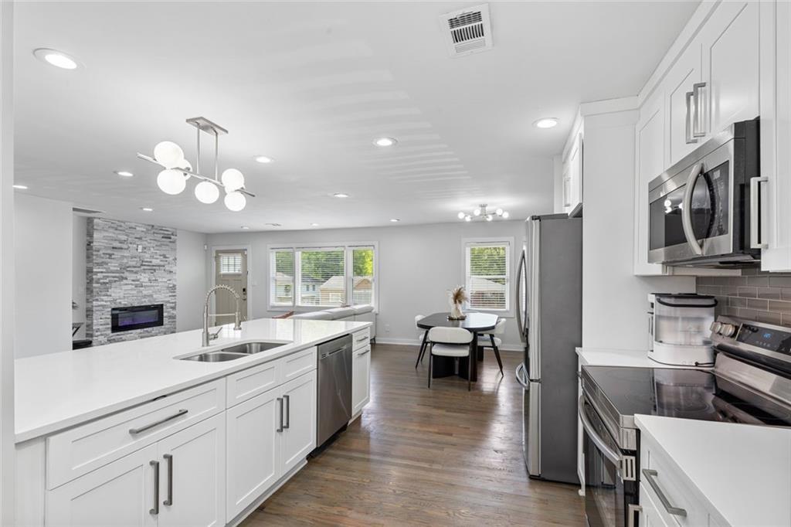
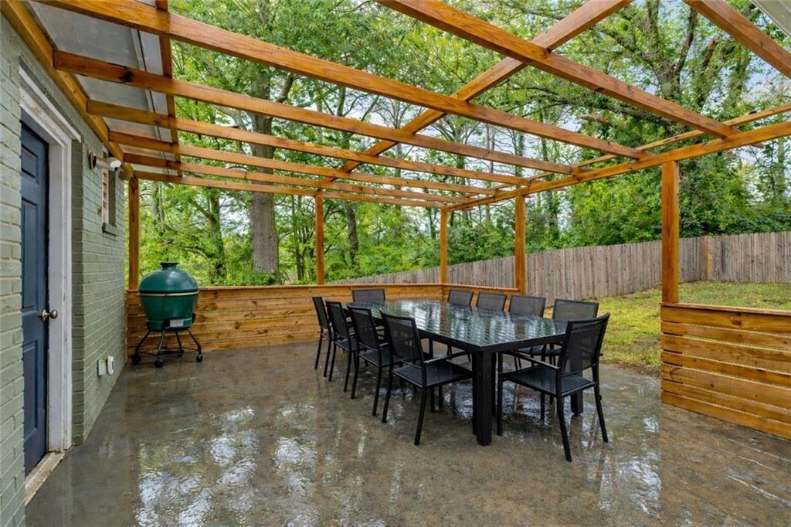
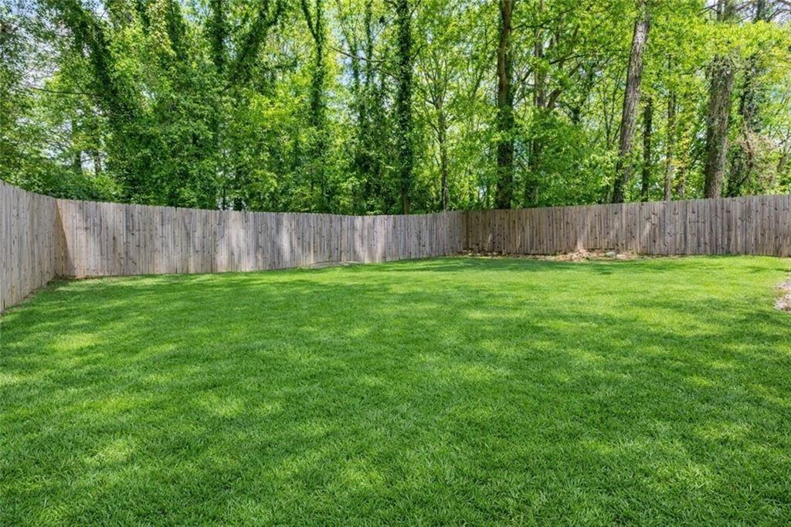
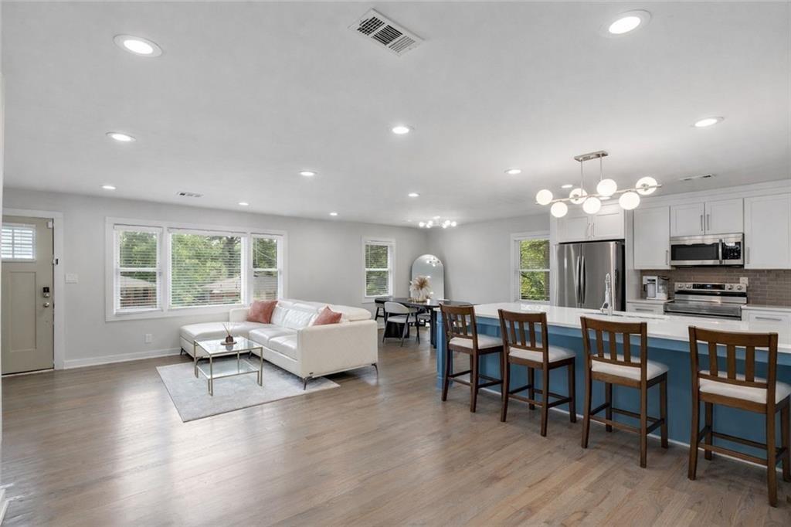
Inside, soaring ceilings, warm original hardwood floors, and light-filled windows set the tone, anchored by two fireplaces built for both quiet nights and easy entertaining. The kitchen is the centerpiece -- custom cabinetry, quartz counters, a five-seat bar, and a wine bar -- with a walk-in pantry, mudroom, and laundry room keeping life running smoothly, plus private access to the fenced backyard and pergola-shaded patio.

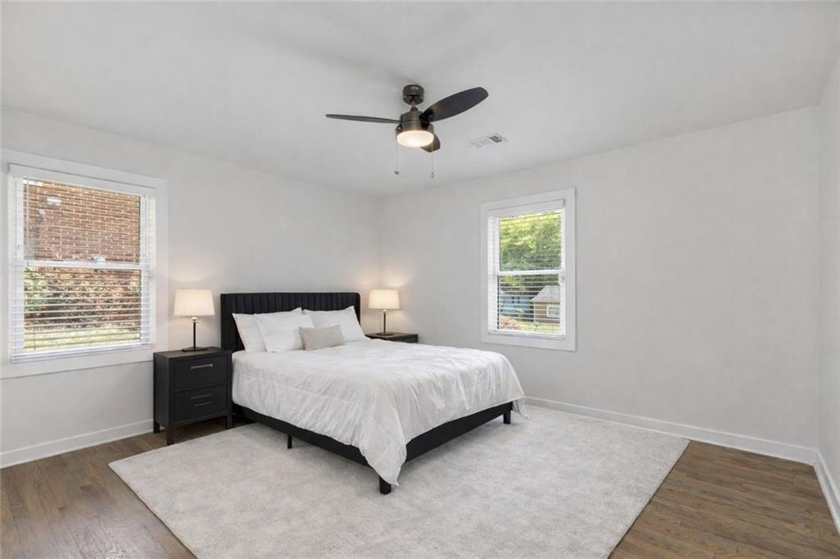
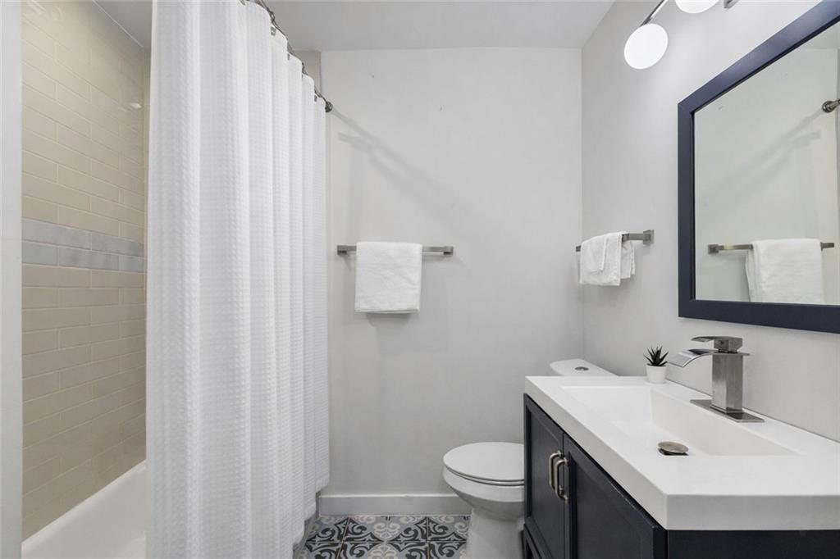
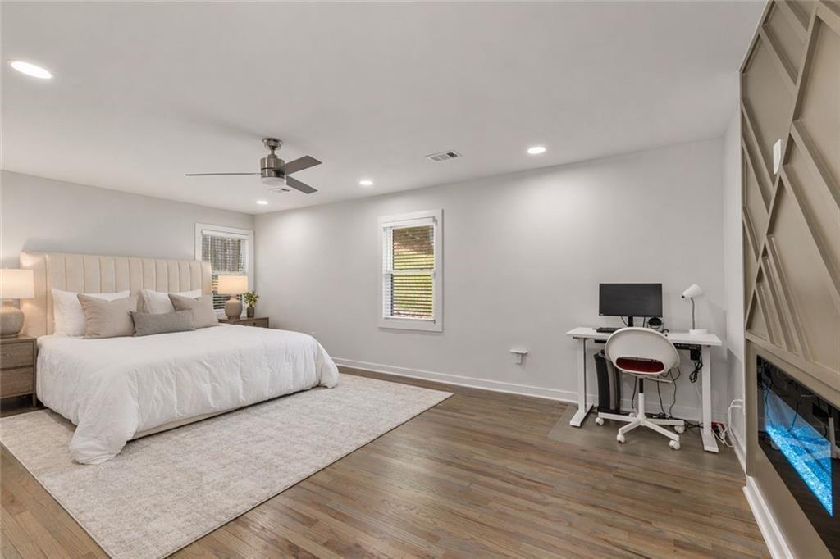
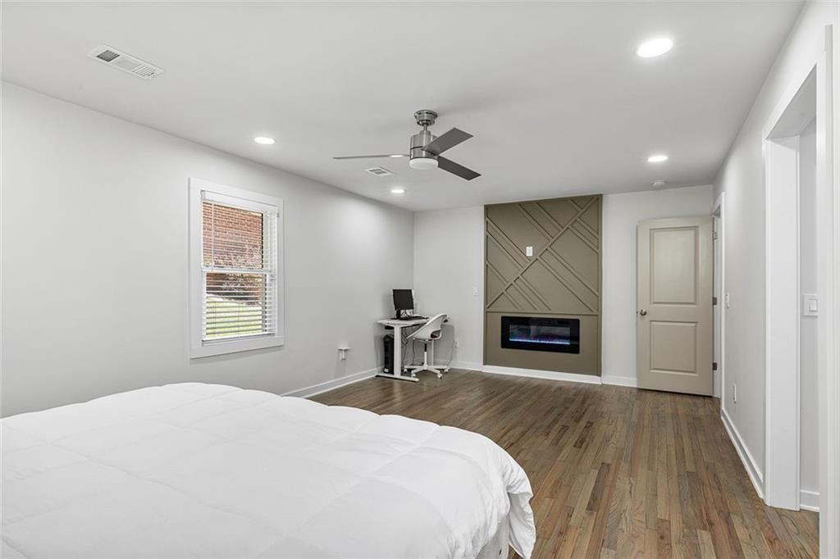
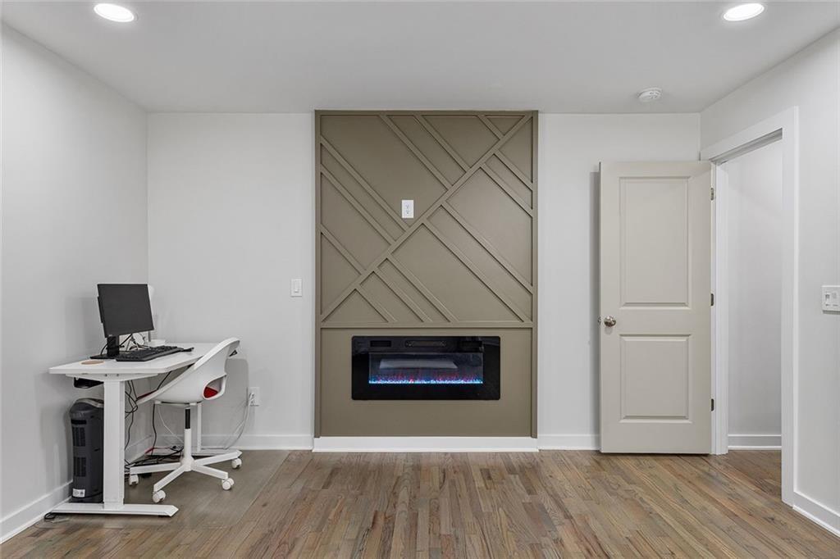
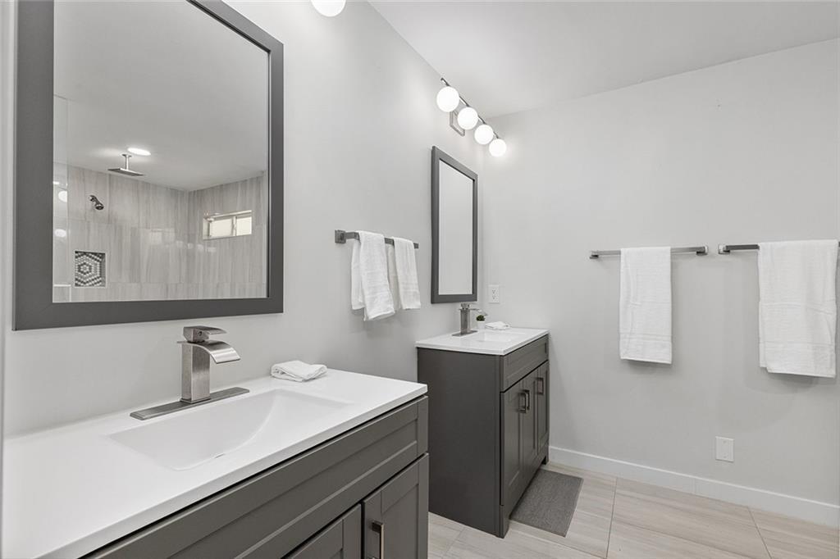
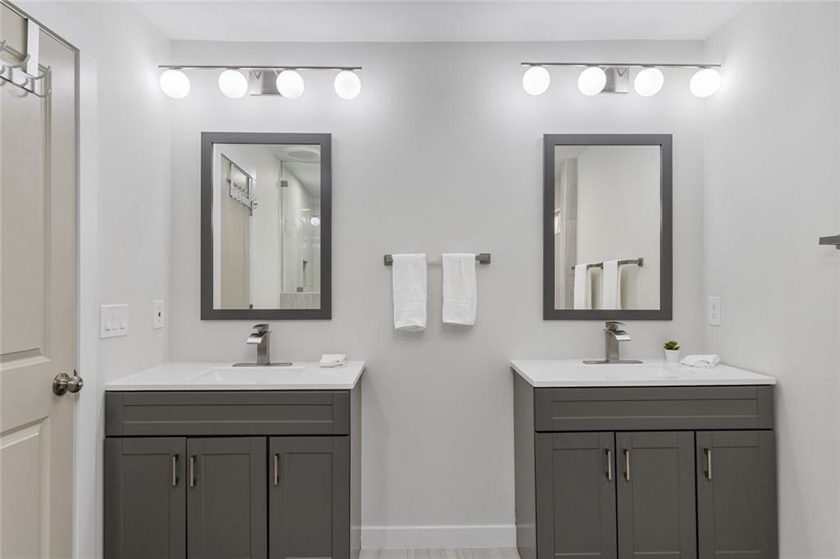
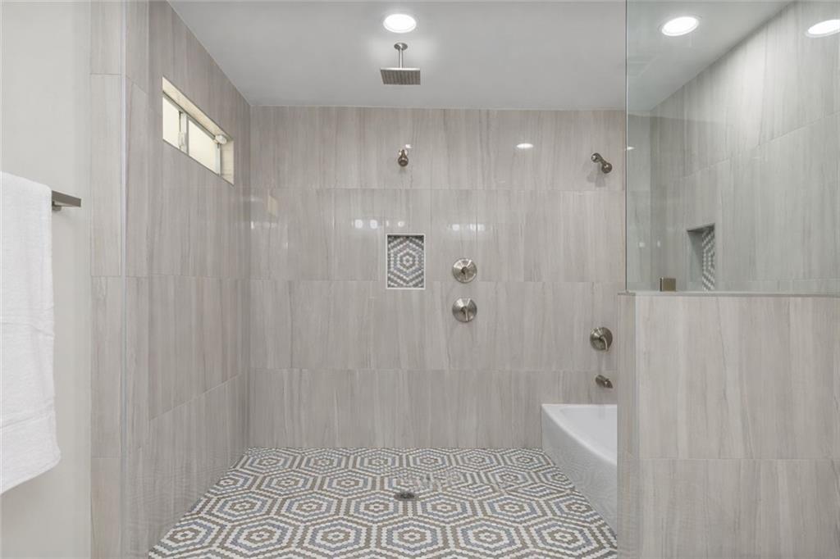
The primary suite is a true retreat: sitting area, fireplace, spa bath with rain shower and soaking tub, and direct backyard access.

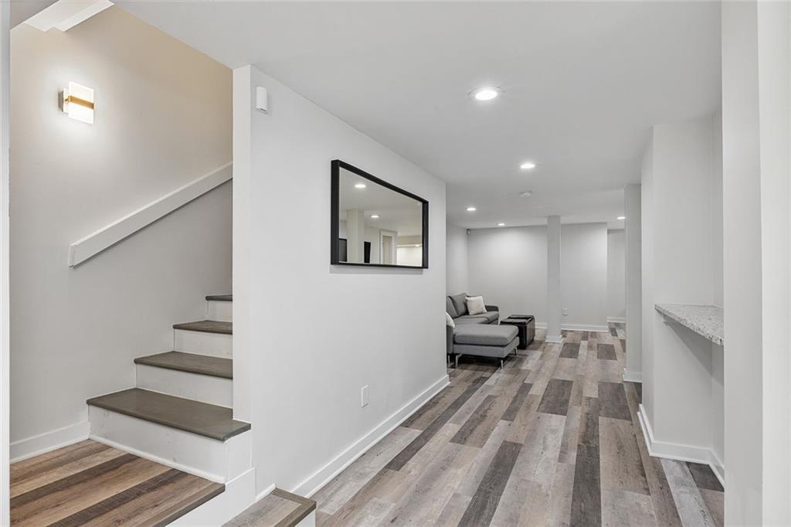
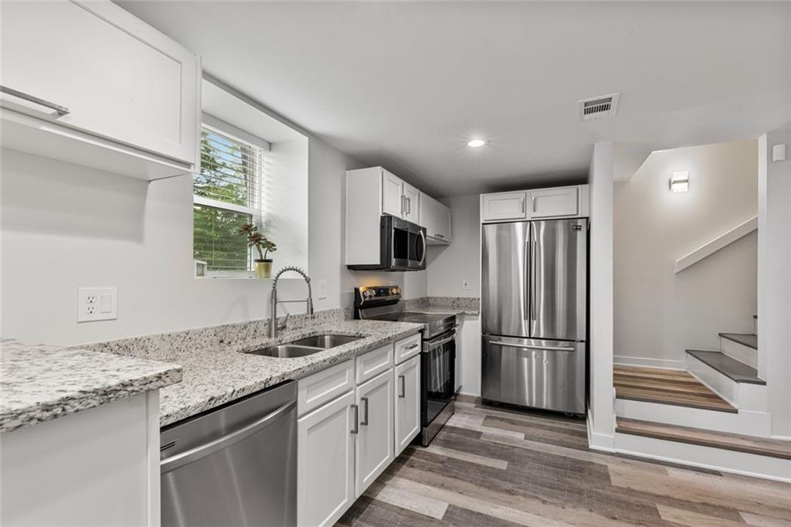
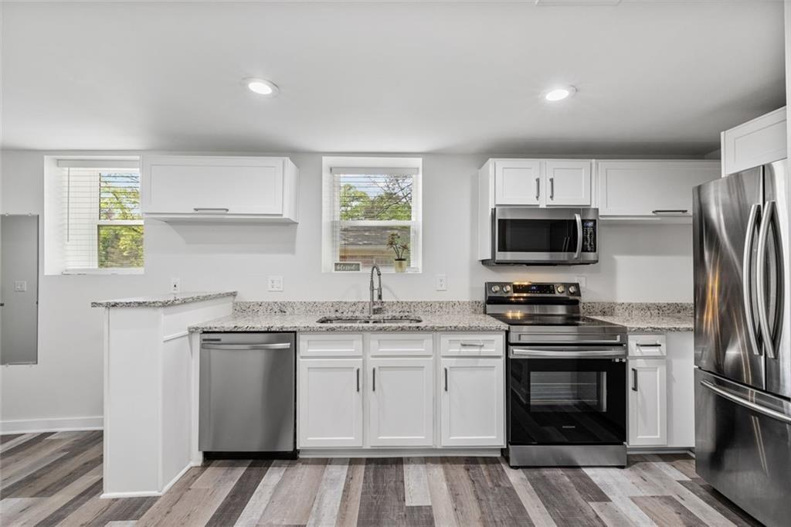
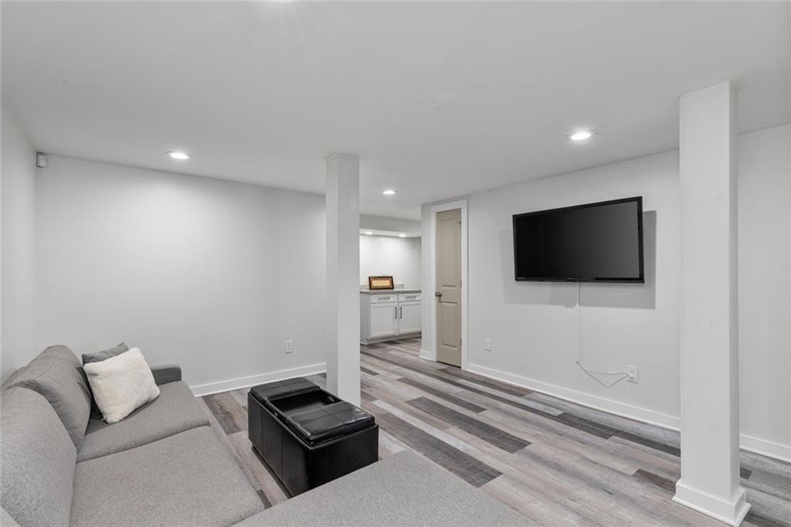
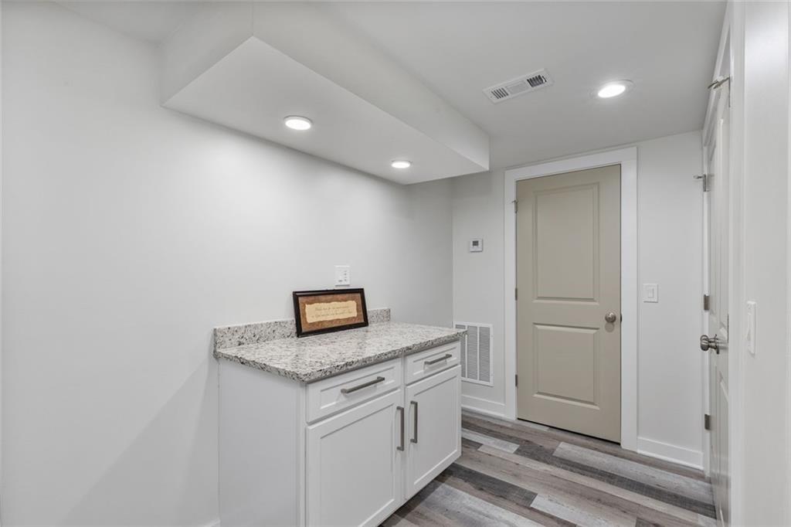
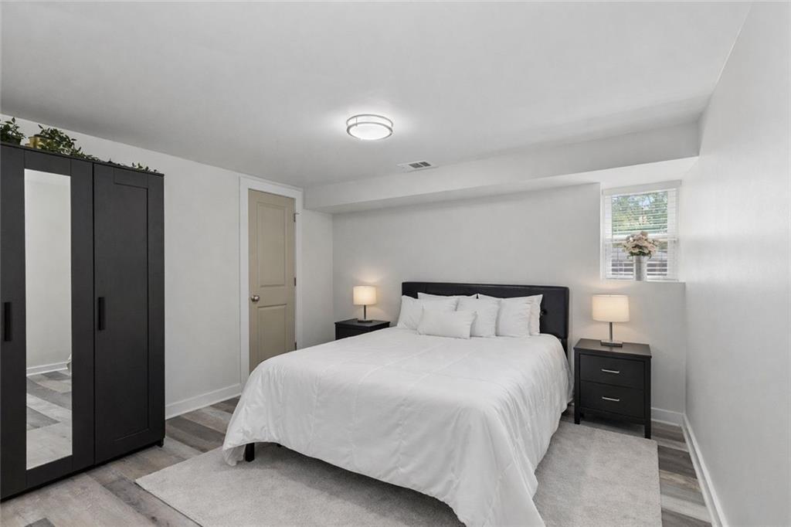
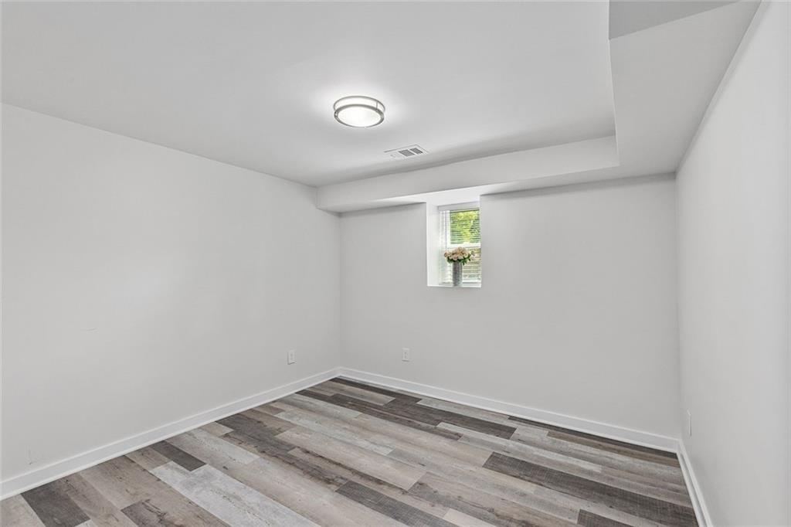
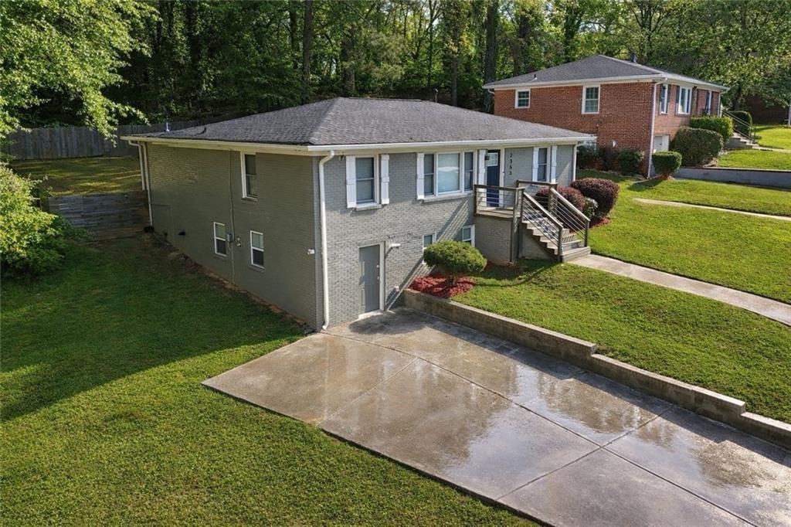
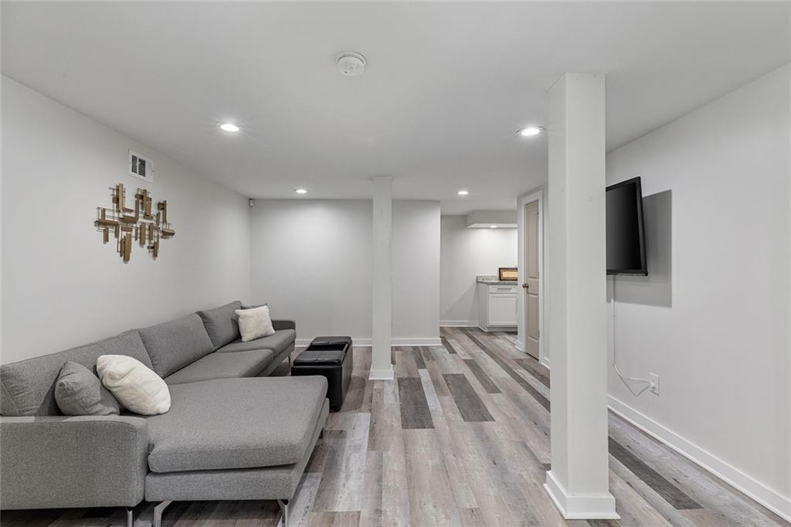
Downstairs, the terrace level adds a second kitchen with granite counters, wine bar, theatre room, two bedrooms, laundry, and both upstairs and street level entrances -- ideal for guests, family, or rental income.

This is West End living, reimagined.

image

Schedule a Showing

I would love to show you our beautiful property. Please select your preferred date and time below. I will be in touch shortly to confirm your appointment.

Schedule a Showing

I would love to show you our beautiful property. Please select your preferred date and time below. I will be in touch shortly to confirm your appointment.
Thank you for your interest in 2353 Larchwood Road, Atlanta, GA 30310. We are reviewing your request and will be in touch shortly!
  • For Sale

    Status
  • 5

    Bedrooms
  • 3

    Bath
  • 3,000 Sq.Ft.

    Living Area
  • 0.35 Acres

    Acres Lot
  • 1950

    Year Built

Features & Amenities

Area & Lot

Status:
For Sale
Living Space:
3,000 Sq.Ft.
Total Area:
3,000 Sq.Ft.
Lot Size:
0.35 Acres
MLS® ID:
7818767
Type:
Residential
Year Built:
1950
Architecture Styles:
Ranch, Traditional
Water Frontage:
None
View Description:
Neighborhood
Elementary School:
Peyton Forest
Middle School:
Jean Childs Young
High School:
Benjamin E. Mays

Interior

Total Bedrooms:
5
Total Bathrooms:
3
Full Bathrooms:
3
Laundry Room:
In Basement, Laundry Room, Main Level, Mud Room
Flooring:
Hardwood, Luxury Vinyl
Fireplace:
Decorative, Electric, Great Room, Master Bedroom
Appliances:
Dishwasher, Electric Range, Electric Water Heater, ENERGY STAR Qualified Appliances, Microwave, Self Cleaning Oven
Other Interior Features:
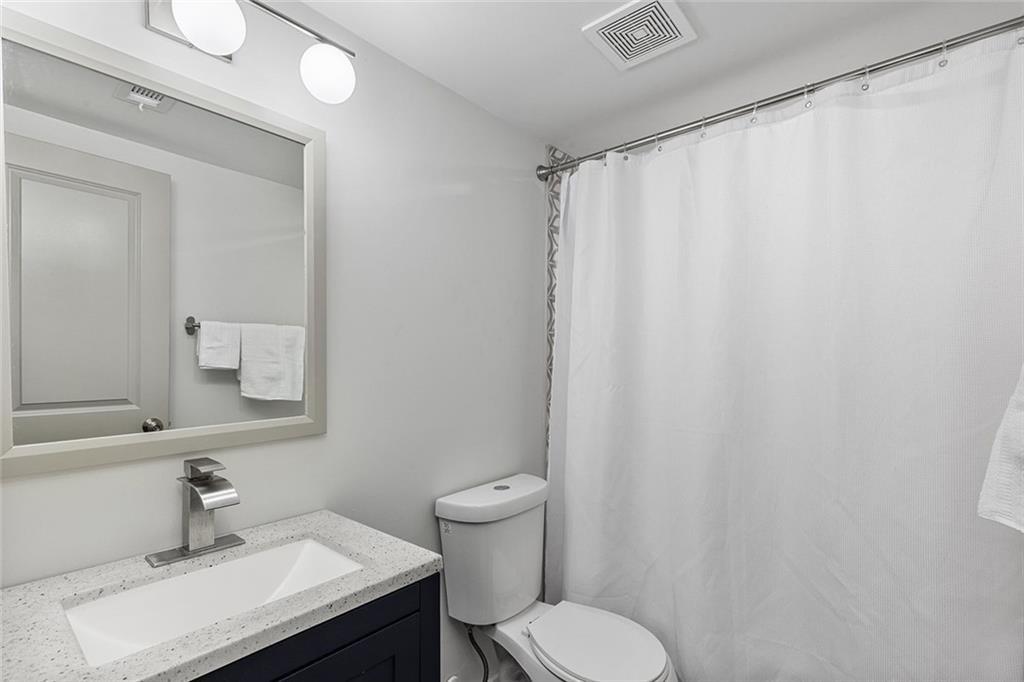
Double Vanity, Walk-In Closet(s), Other

Exterior

Stories:
2 Floors
Water Source:
Public
Utilities:
Cable Available, Electricity Available, Phone Available, Sewer Available
Pool:
None
Roof:
Composition
Lot Features:
Back Yard, Front Yard, Landscaped, Level, Private
Parking:
Driveway
Heat Type:
Central, Electric, Heat Pump
Air Conditioning:
Ceiling Fan(s), Central Air, Heat Pump, Multi Units
Sewer:
Public Sewer
Substructure:
Block, Combination
Disability Features:
None
Security Features:
Smoke Detector(s)
Green Features:
None
Other Exterior Features:
Lighting, Private Entrance, Private Yard

Financial

Sales Price:
$539,000
Real Estate Taxes:
$3,531/yr

Mortgage Calculator

Estimate your monthly mortgage payment, including the principal and interest, property taxes, and HOA. Adjust the values to generate a more accurate rate.
All estimates are provided for informational purposes only. Actual amounts may vary.
$0,000 Your Payment 20 15 65
$0,000 Your Payment

Work With Shawn

A thorough grasp of residential real estate marketing tactics, a keen knowledge of the Atlanta market, superior listening skills and attention to detail, make him the model Realtor® advisor. Contact Shawn today!

Let's Connect