Menu
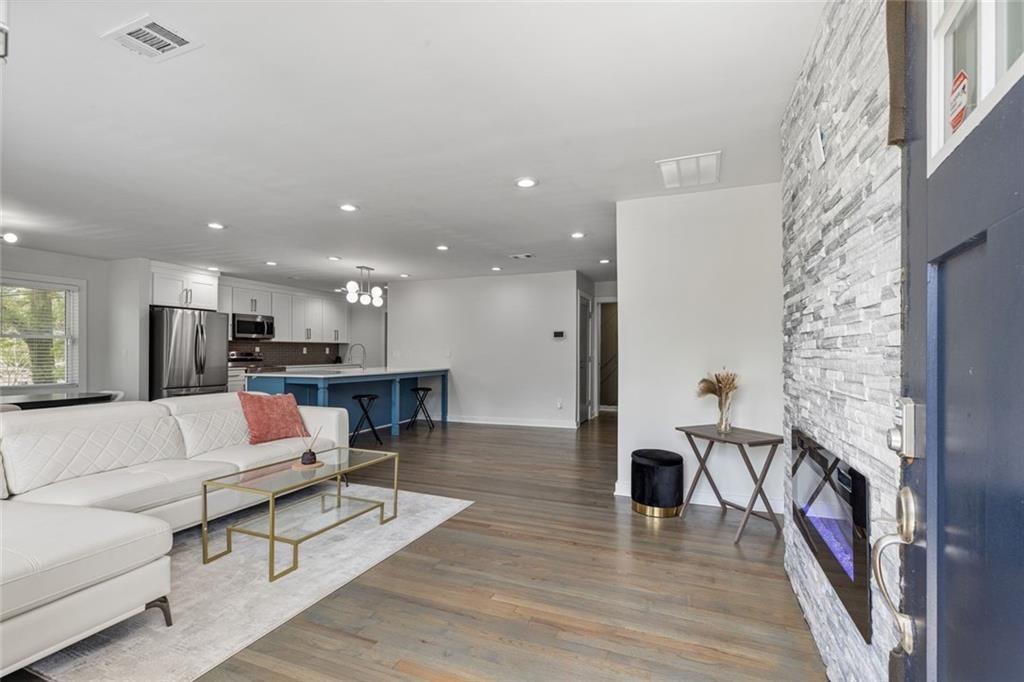
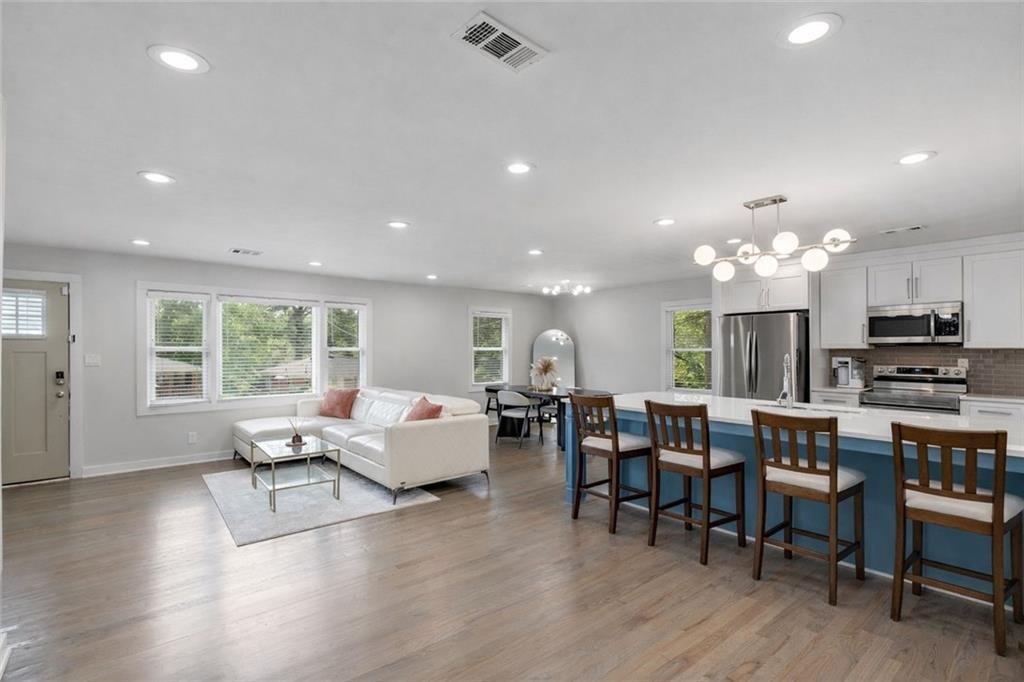
Open-plan living room and kitchen with a white sofa, blue island, and bar seating.
See all photos
  • Open-plan living room and kitchen with a white sofa, blue island, and bar seating.
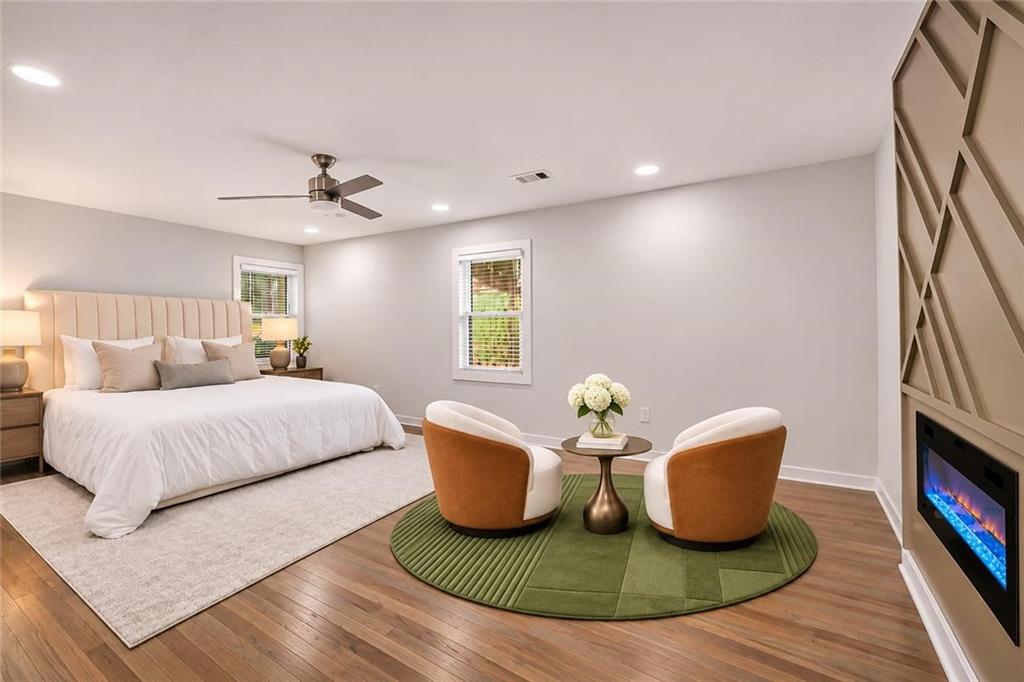
  • Staged bedroom with a sitting area, two accent chairs, and an electric fireplace.
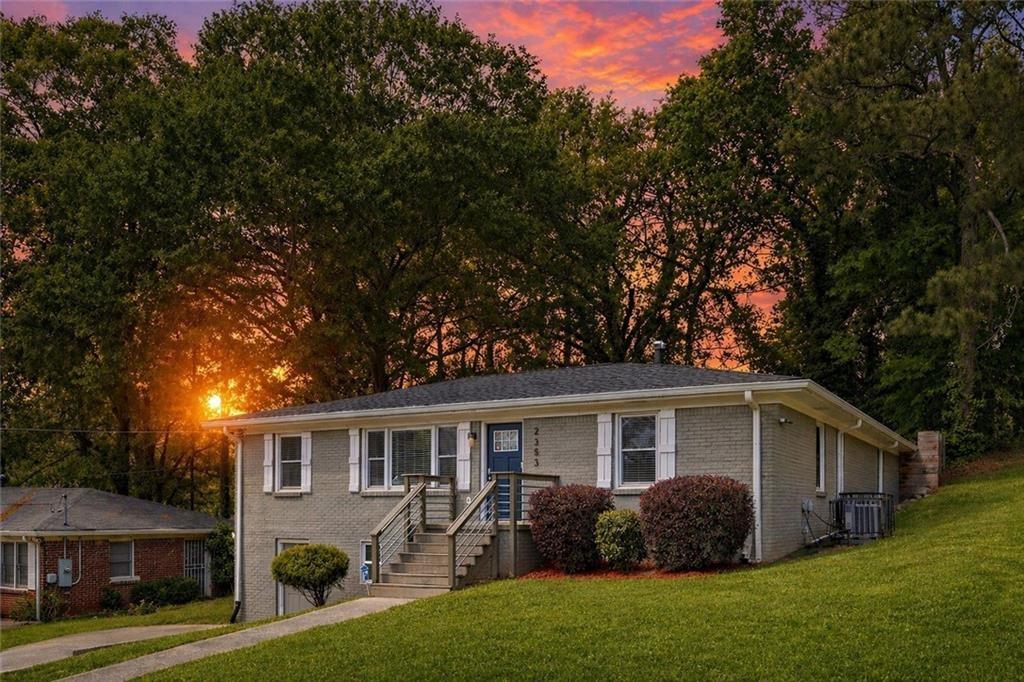
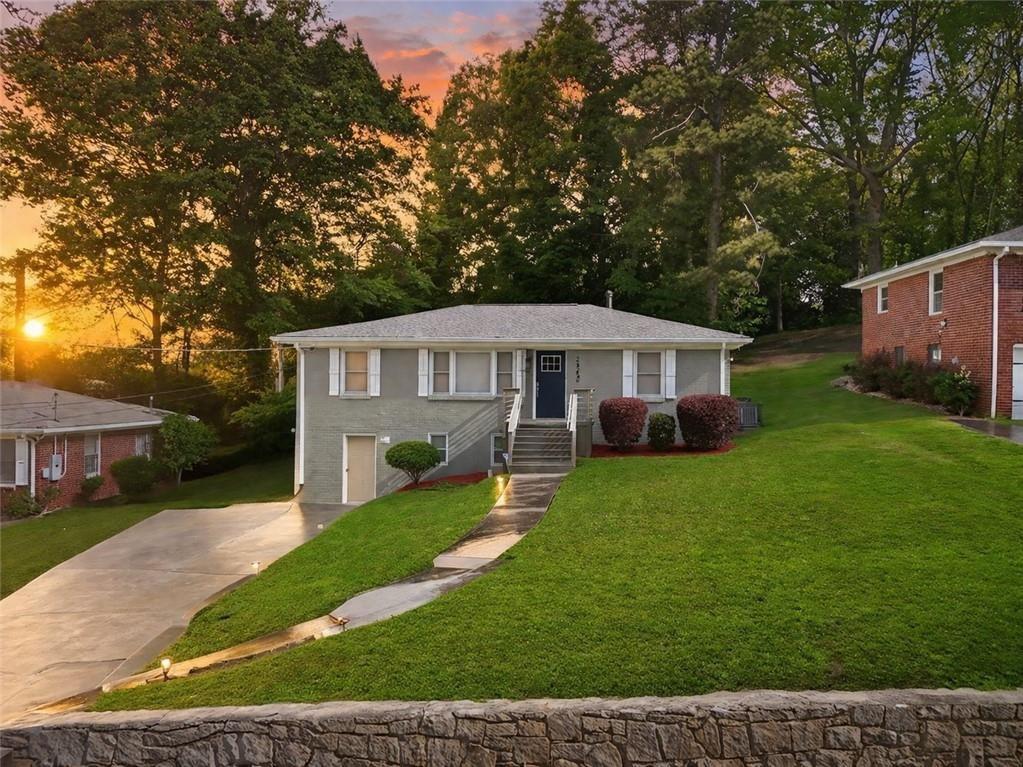
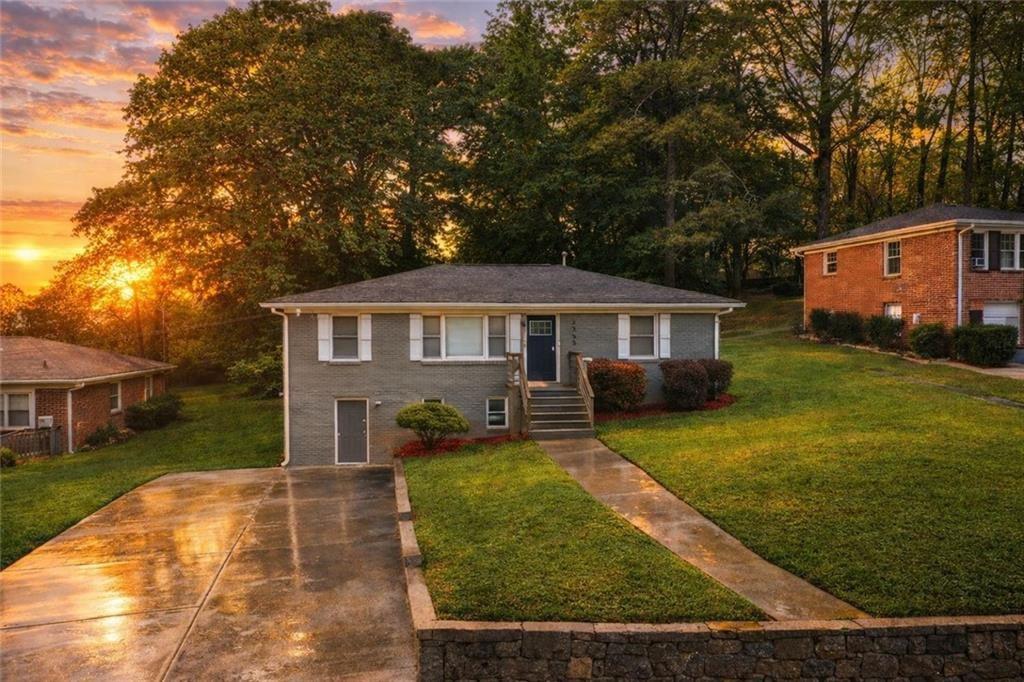
  • Single-story brick home with a raised entry, front lawn, and vivid sunset behind mature trees.
  • Open-plan living room with a white sectional, stone fireplace, and blue kitchen island.
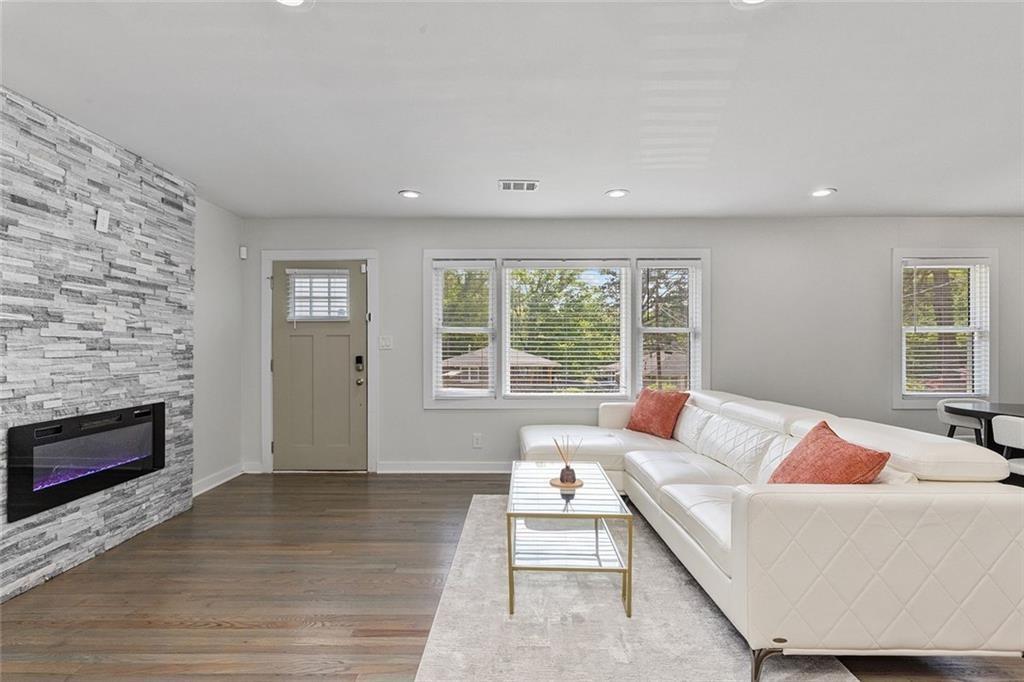
  • Living room with a white sectional, stone fireplace wall, and large windows.
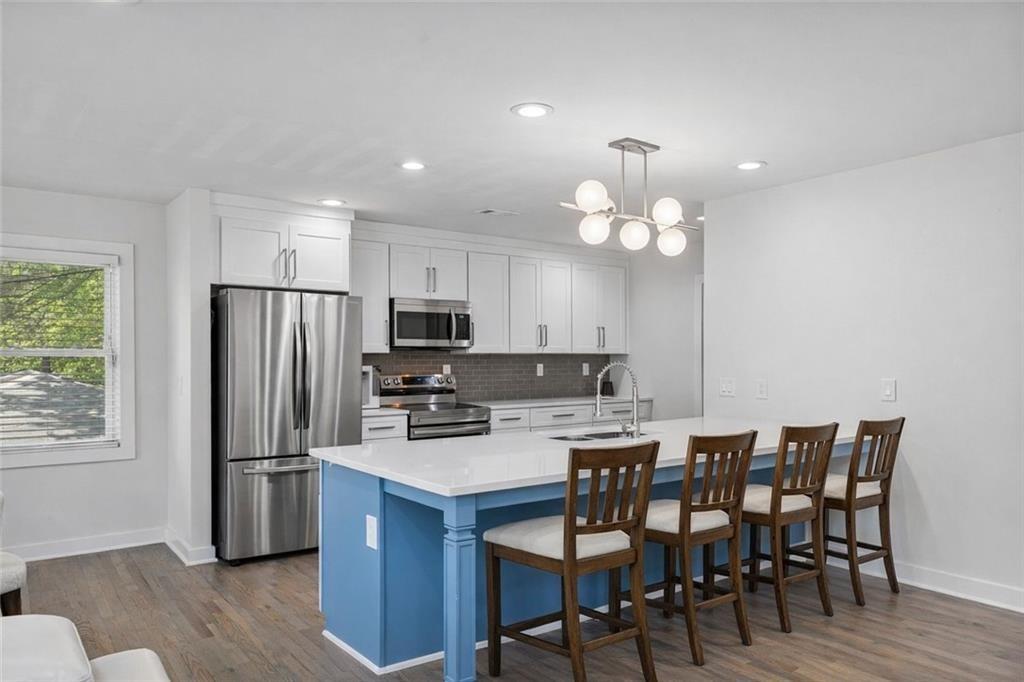
  • Bright renovated kitchen with blue island, stainless steel appliances, and four wooden bar stools.
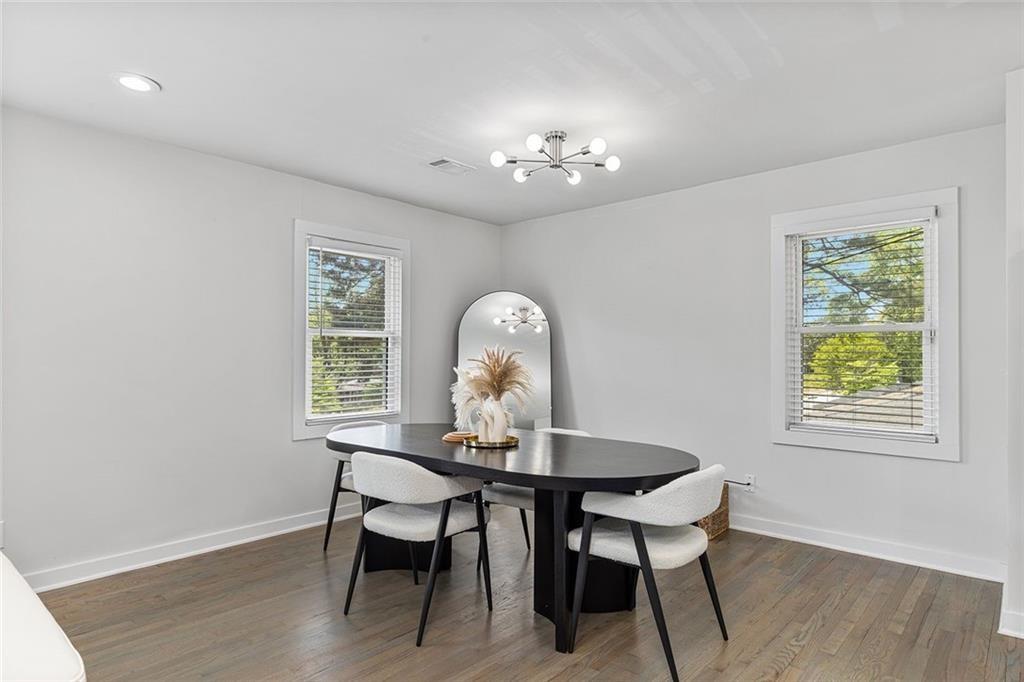
  • Dining room with a black oval table, white chairs, and two windows overlooking greenery.
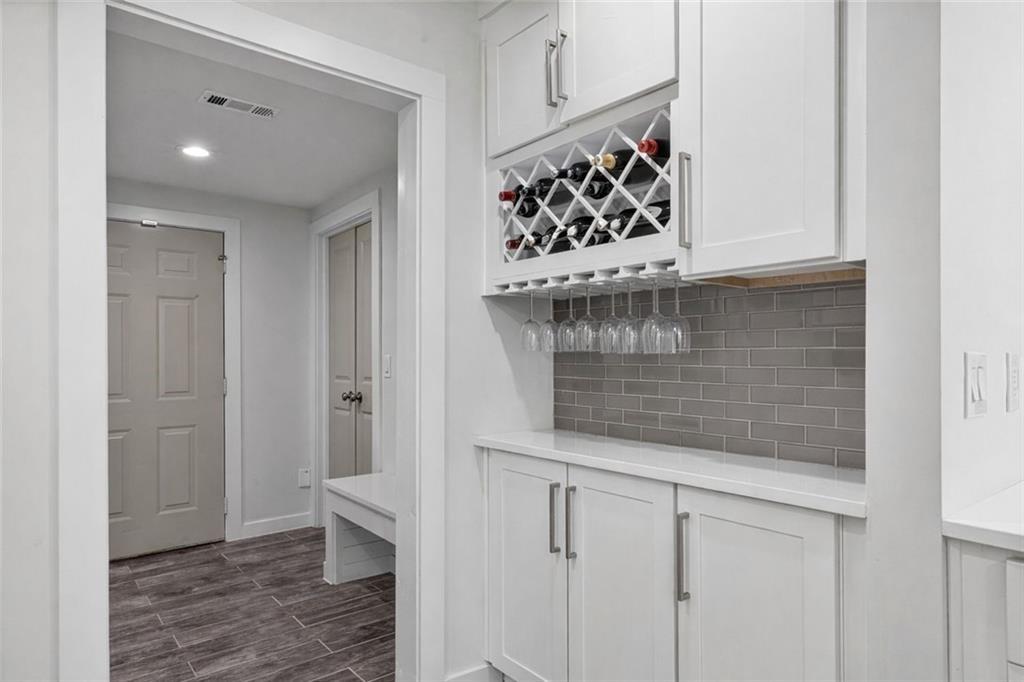
  • Built-in wine bar with white cabinets, a bottle rack, hanging glasses, and gray tile backsplash.
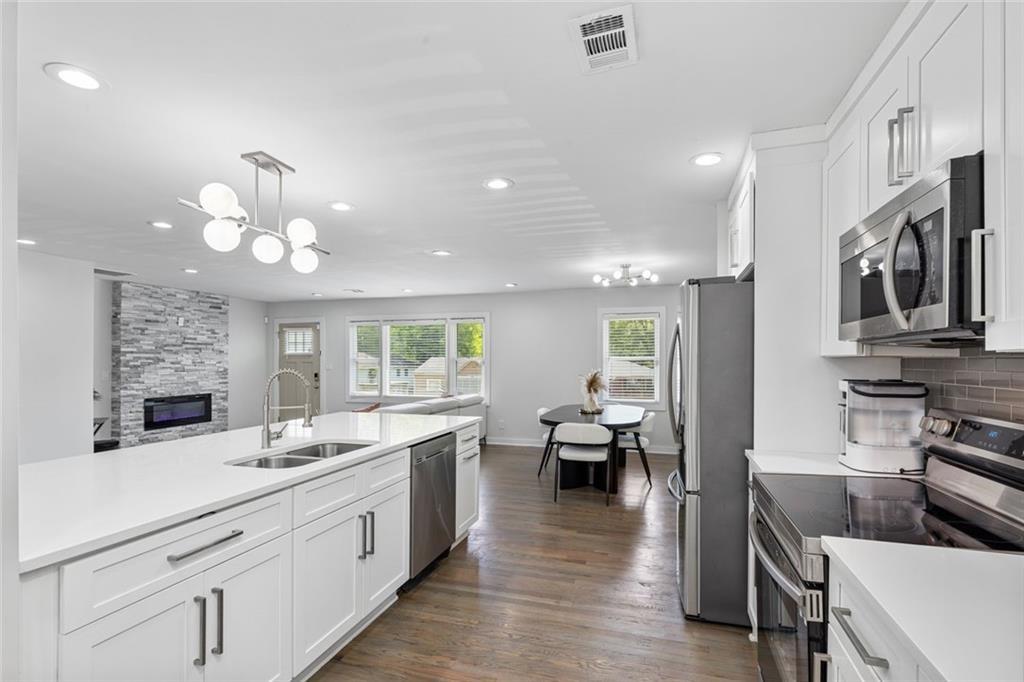
  • Bright modern kitchen with a long white island, stainless steel appliances, and a dining area.
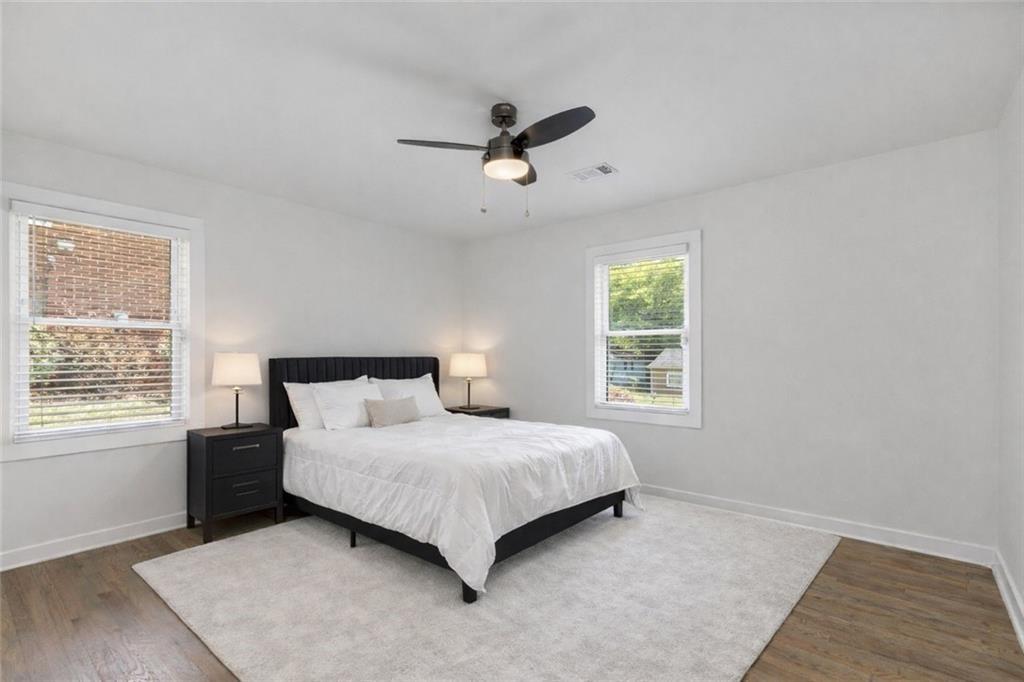
  • Bedroom with a white bed, black nightstands, and two windows overlooking greenery.
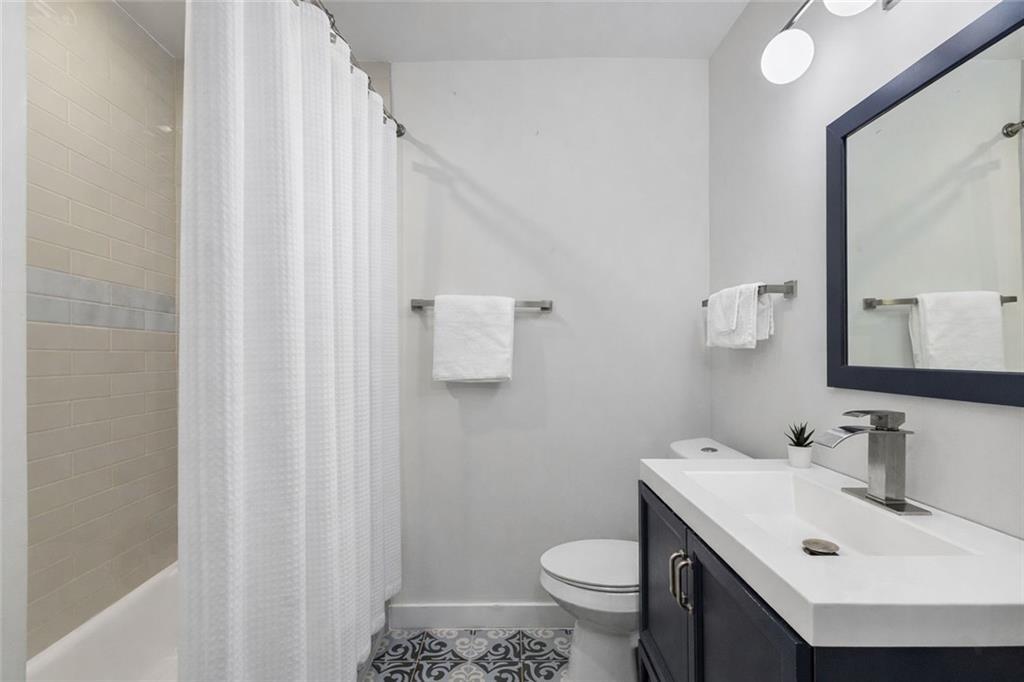
  • Bathroom with a patterned tile floor, white tub and dark vanity.
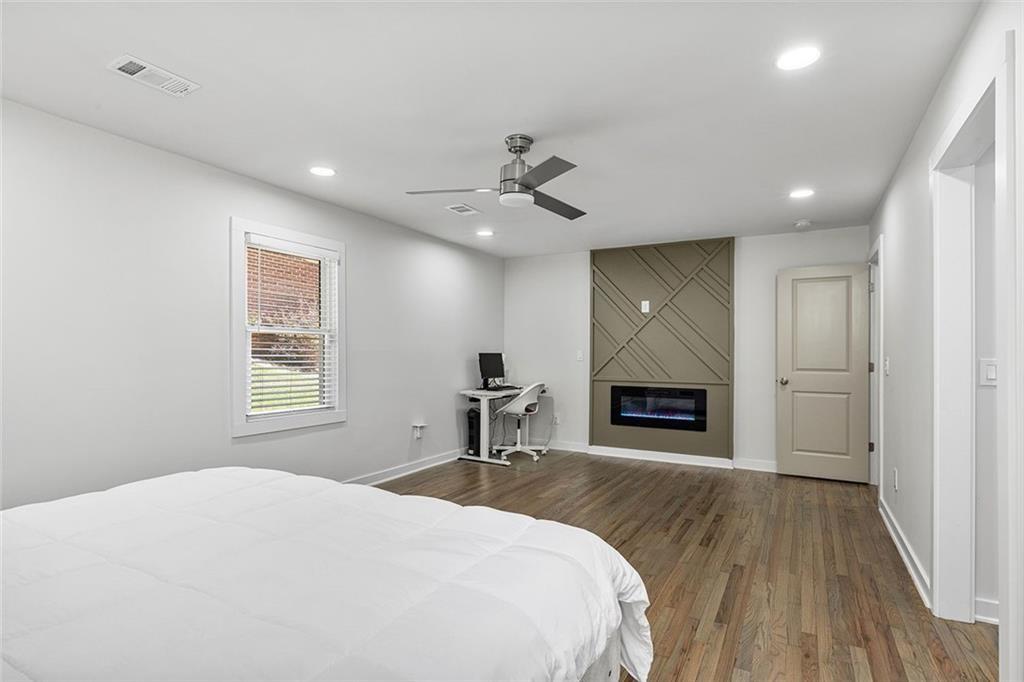
  • Bedroom with a white bed, wood floors, and a geometric accent wall with a fireplace.
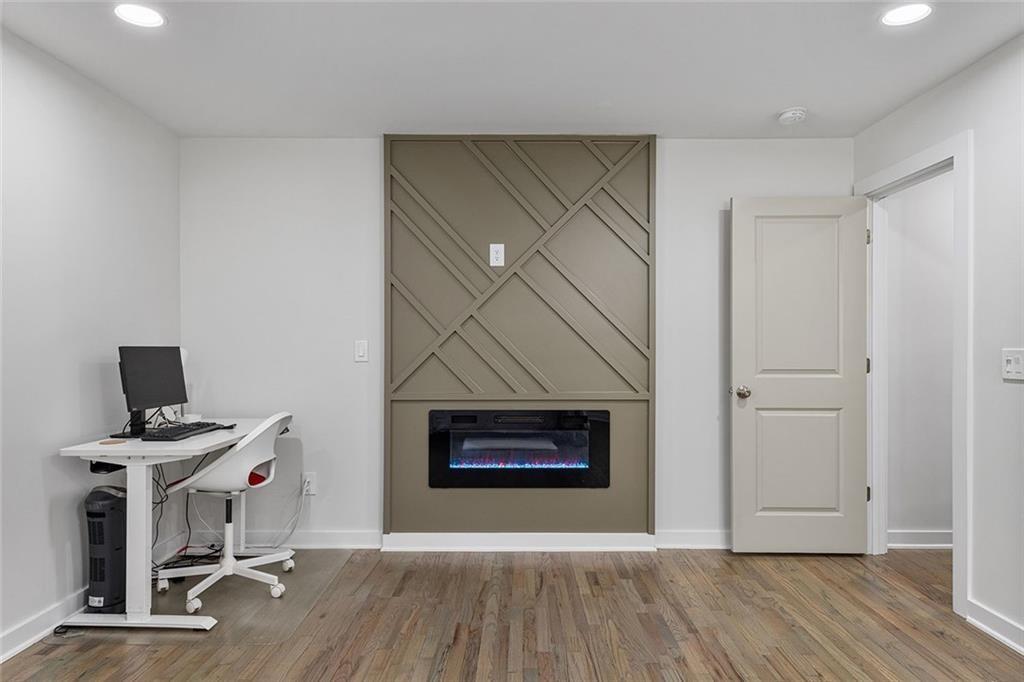
  • Interior room with a geometric accent wall, built-in electric fireplace, and desk.
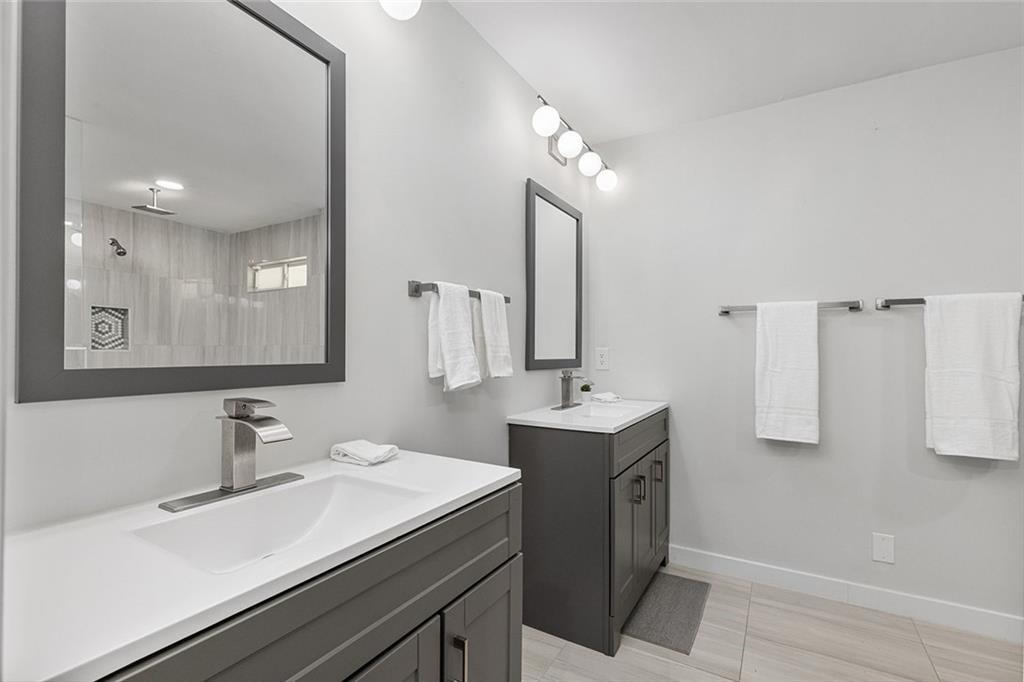
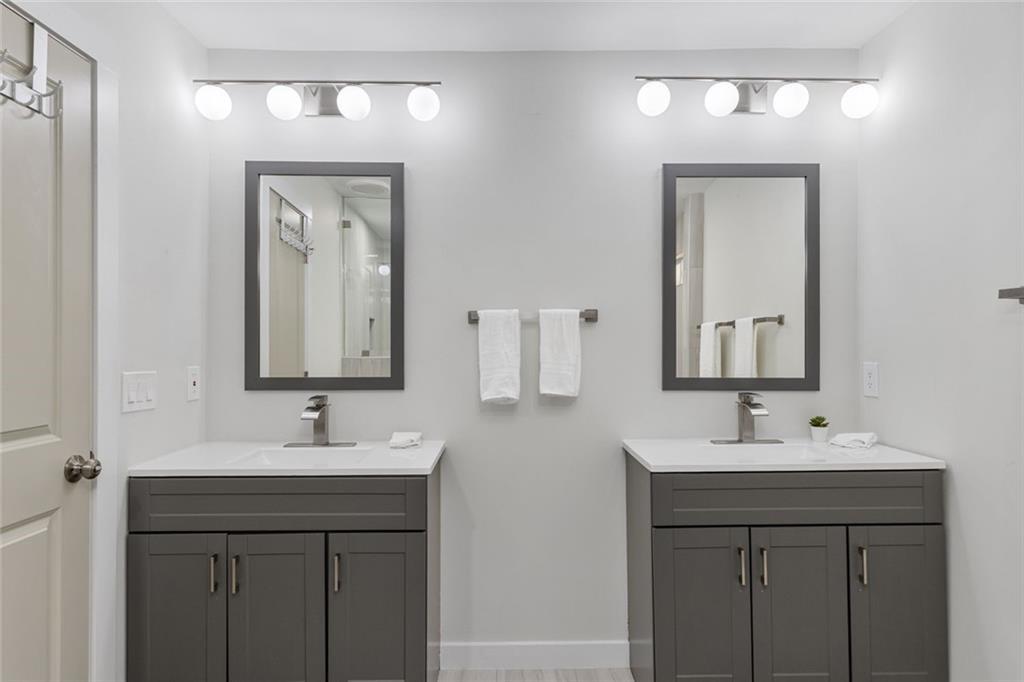
  • Bathroom with two gray vanities, white countertops, framed mirrors, and neatly hung towels.
  • Bathroom with two gray vanities, framed mirrors, and bright globe lights.
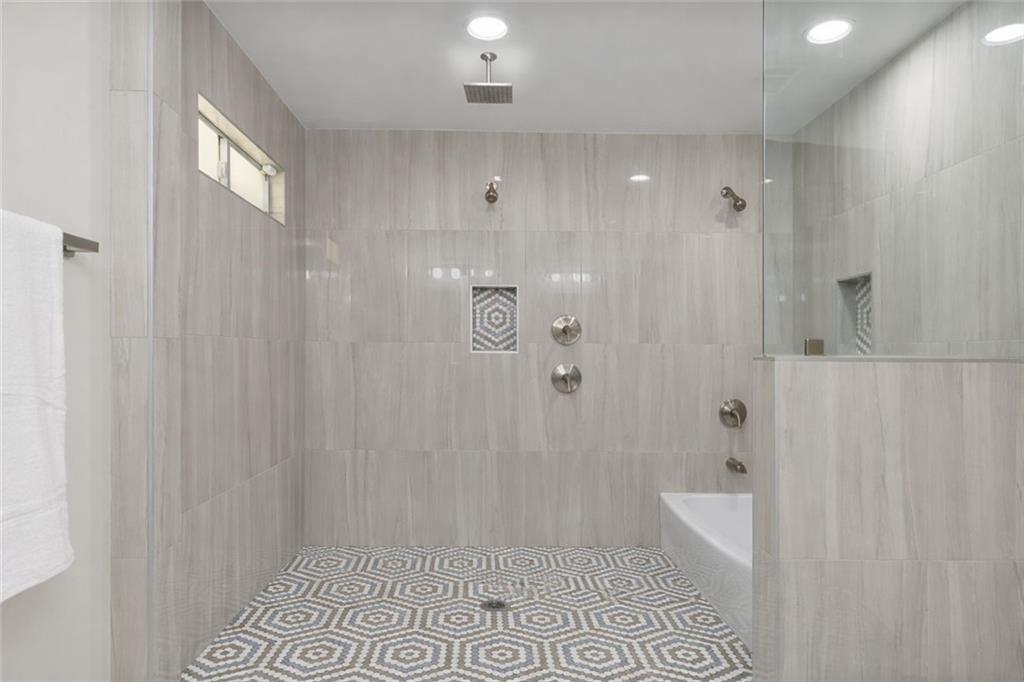
  • Bathroom with a walk-in tiled shower, geometric mosaic floor, and a glimpse of the bathtub.
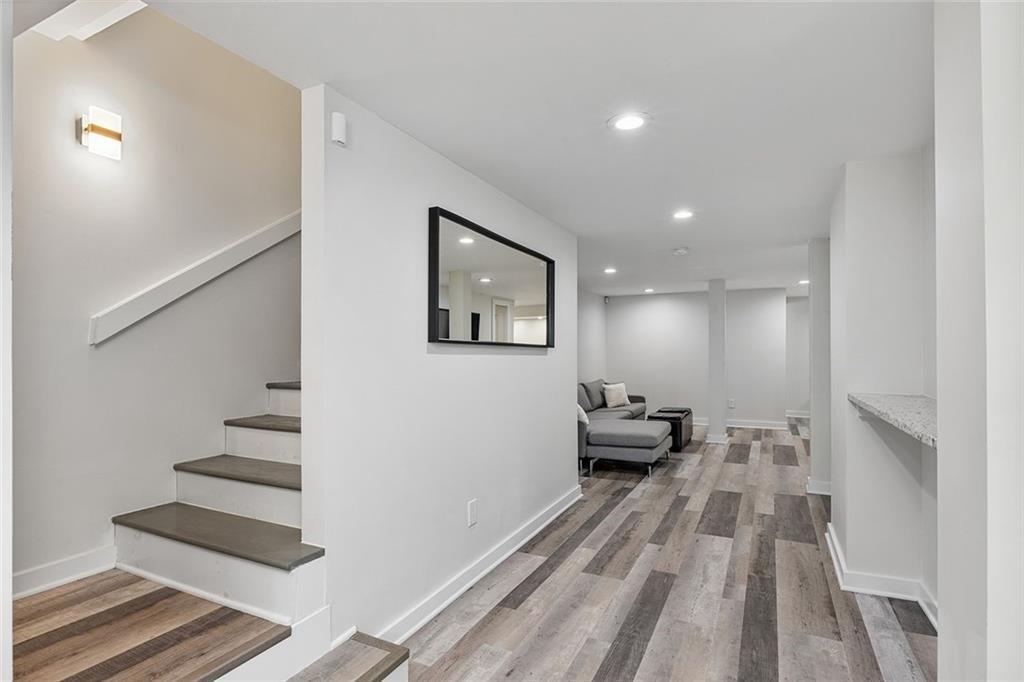
  • Interior hallway with wood-look flooring, a staircase, and a gray sectional sofa in the living area.
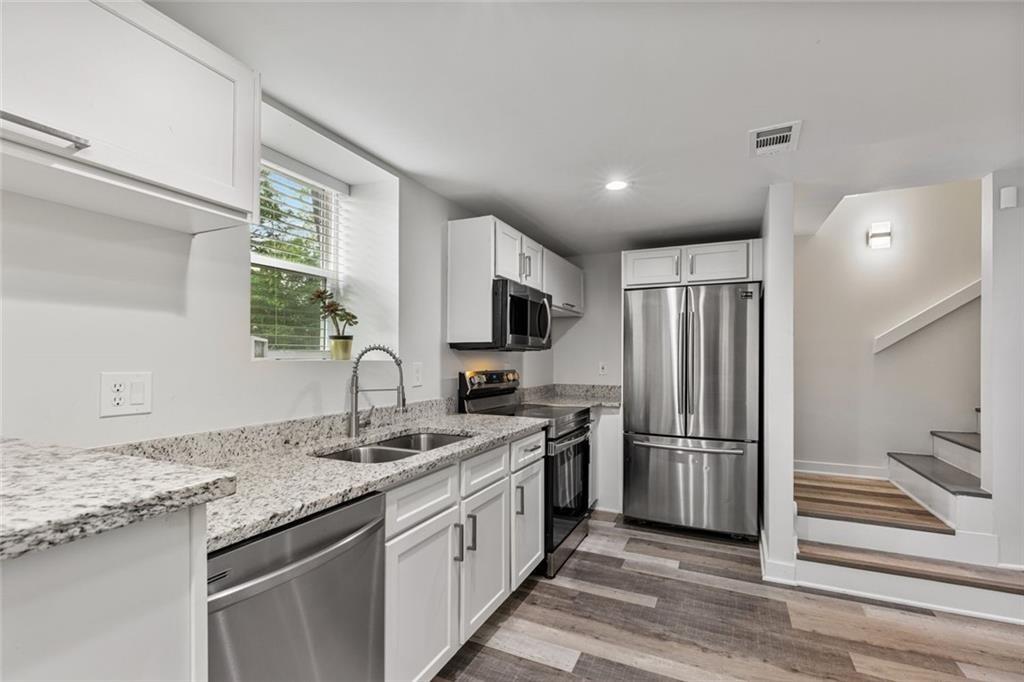
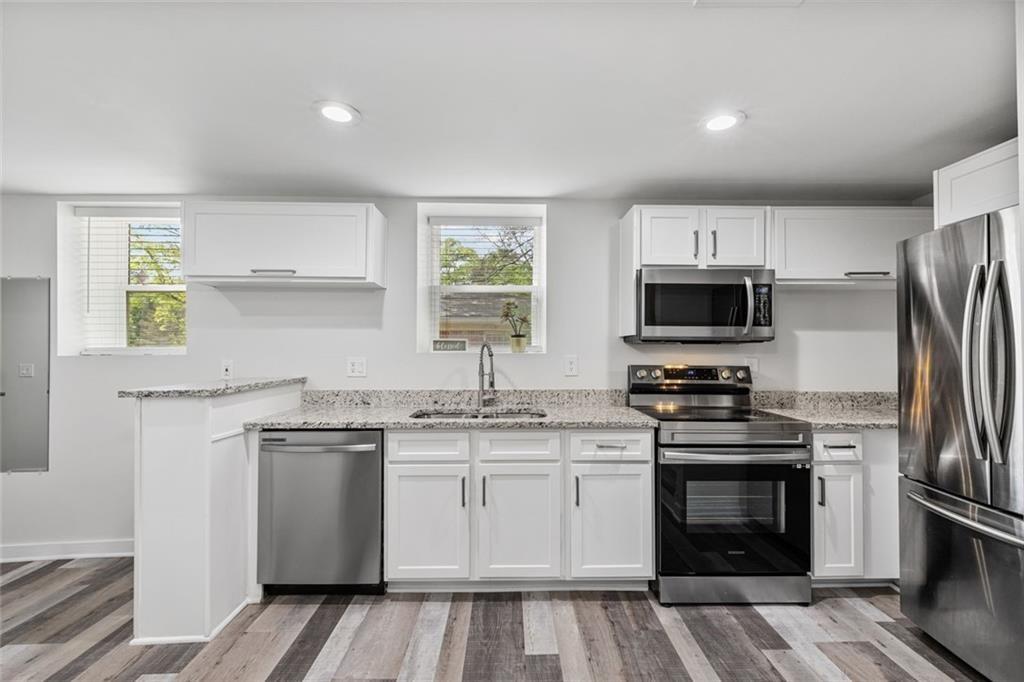
  • Kitchen with white cabinets, granite counters, stainless steel appliances, and stairs beside it.
  • Kitchen with white cabinets, granite countertops, stainless steel appliances, and gray plank flooring.
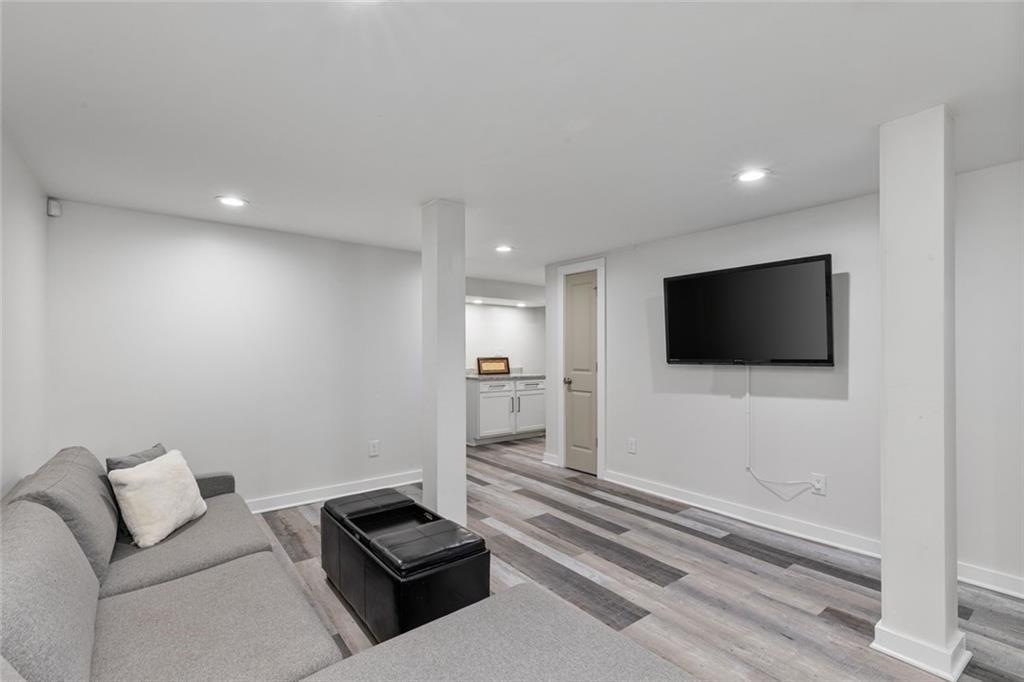
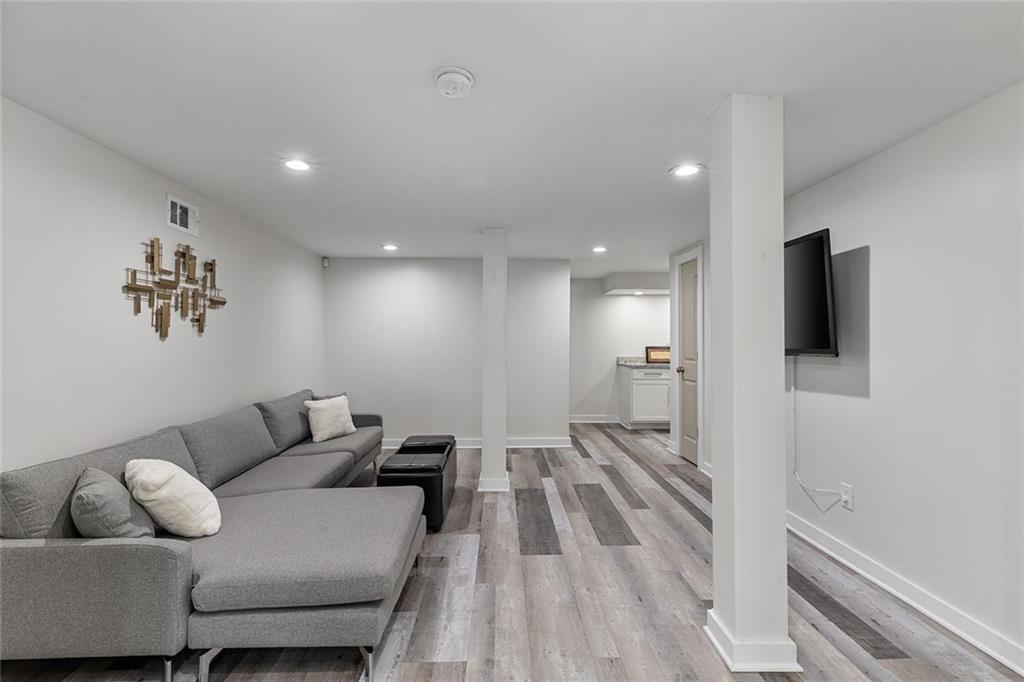
  • Basement living room with a gray sofa, wall-mounted TV, and kitchenette.
  • Basement living room with a gray sectional, wall-mounted TV, and kitchenette at the back.
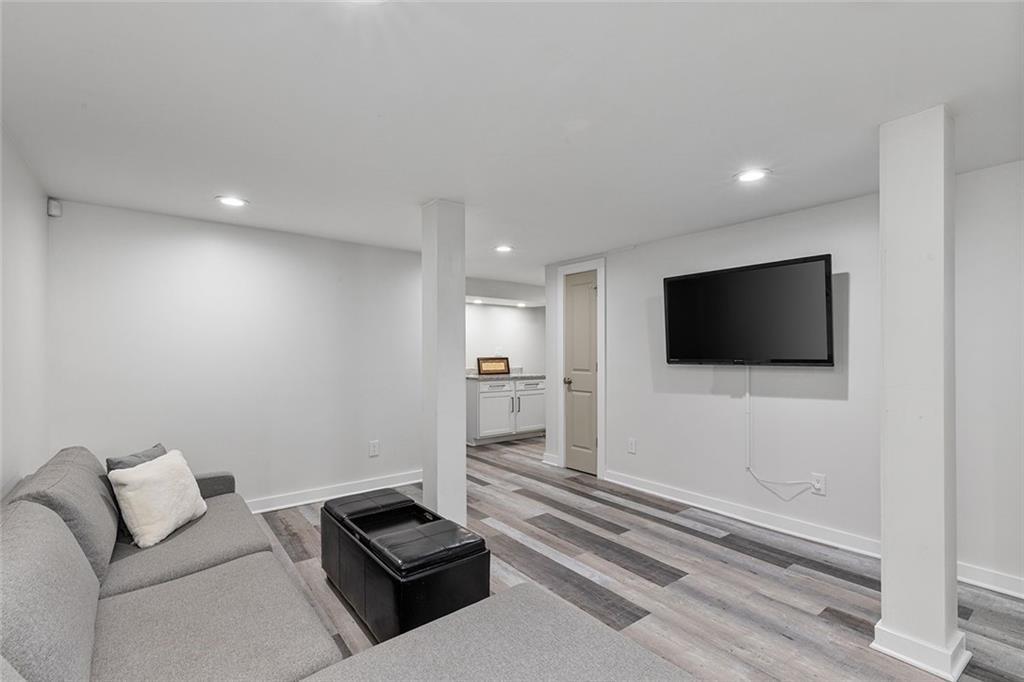
  • Living room with a gray sofa, black coffee table, wall-mounted TV, and gray plank flooring.
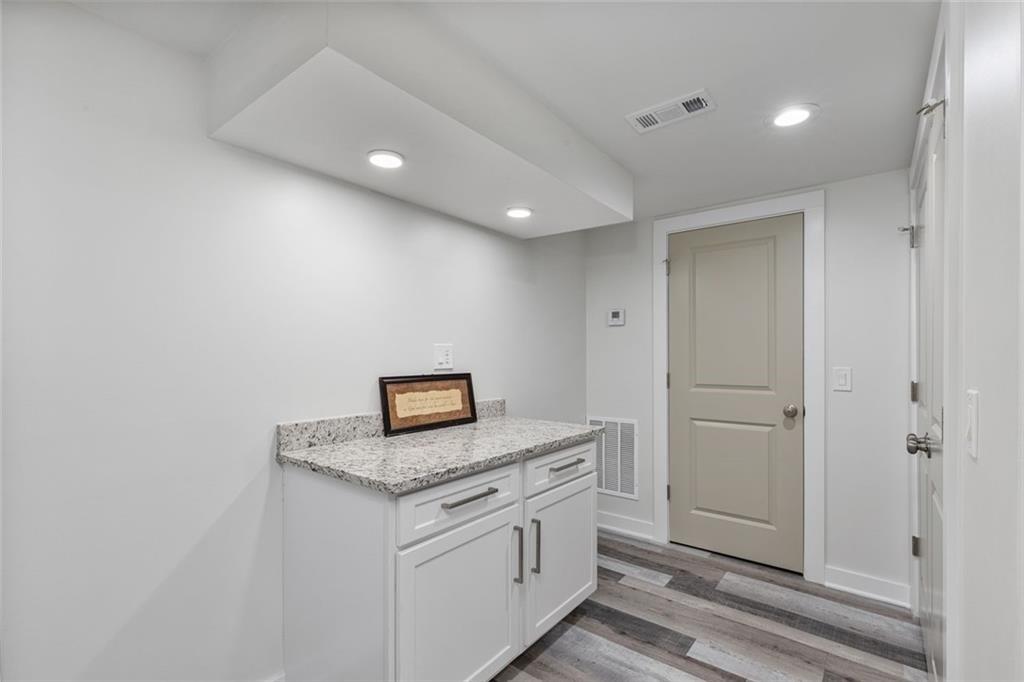
  • Interior with white cabinetry, a granite countertop, recessed lights, and gray plank flooring.
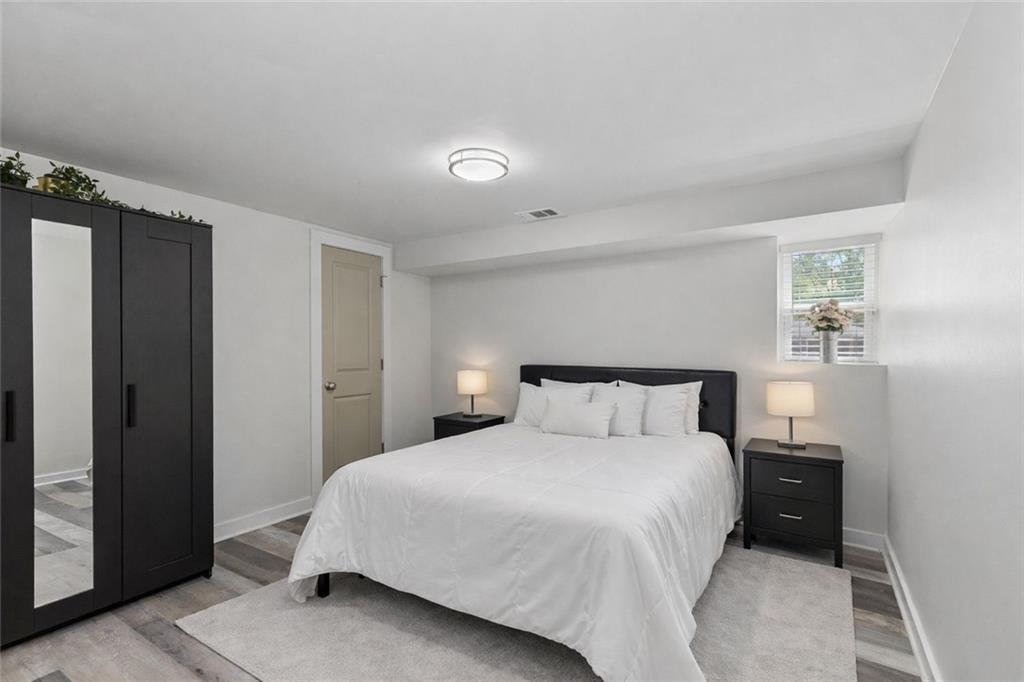
  • Bedroom with a large white bed, black wardrobe, and matching bedside tables.
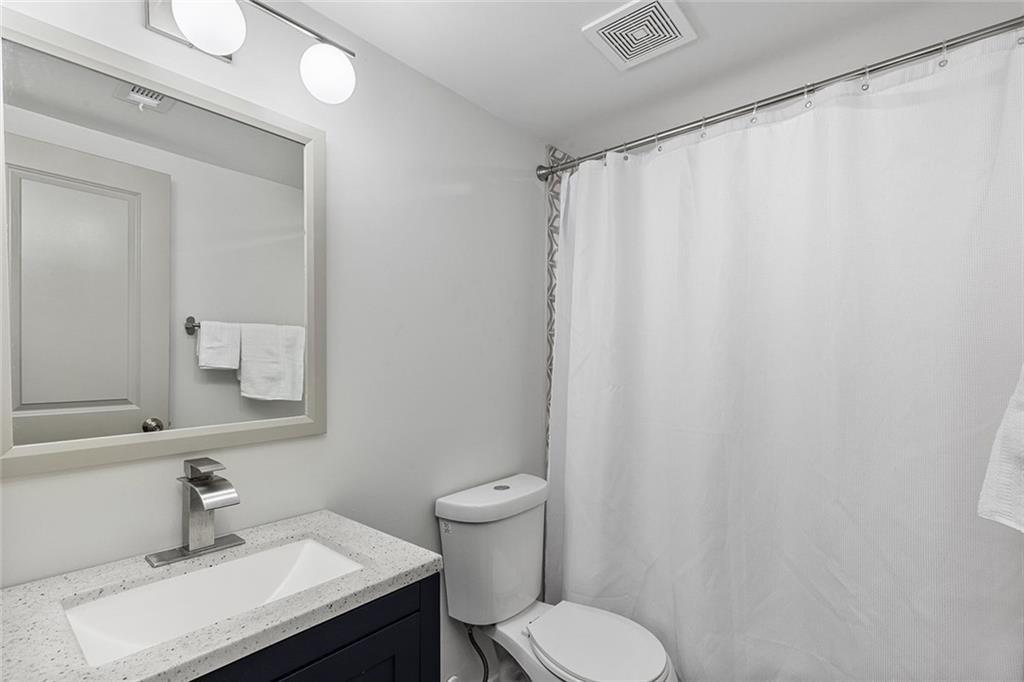
  • Bathroom with a speckled vanity, rectangular sink, toilet, and white shower curtain.
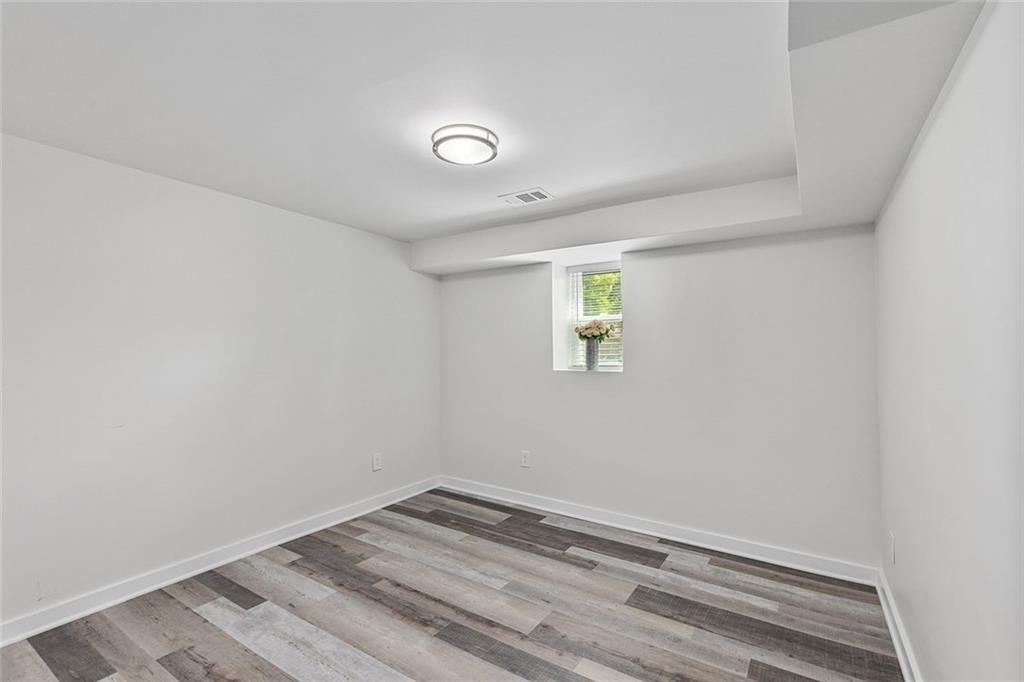
  • Empty room with gray plank flooring, white walls, and a small window.
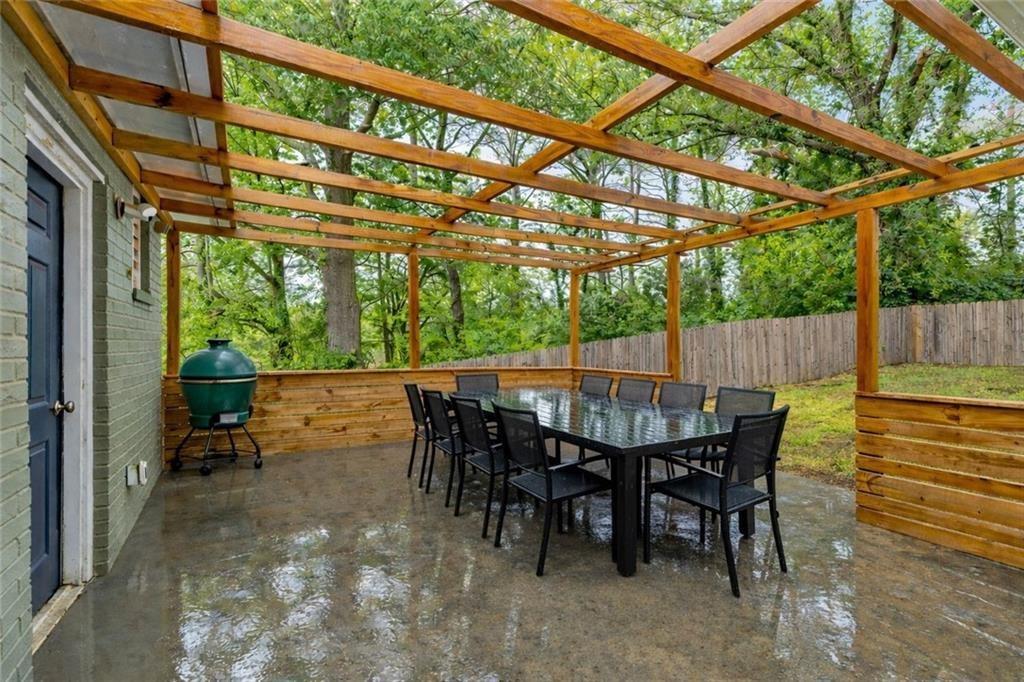
  • Covered patio with a timber pergola, outdoor dining set, and green ceramic grill.
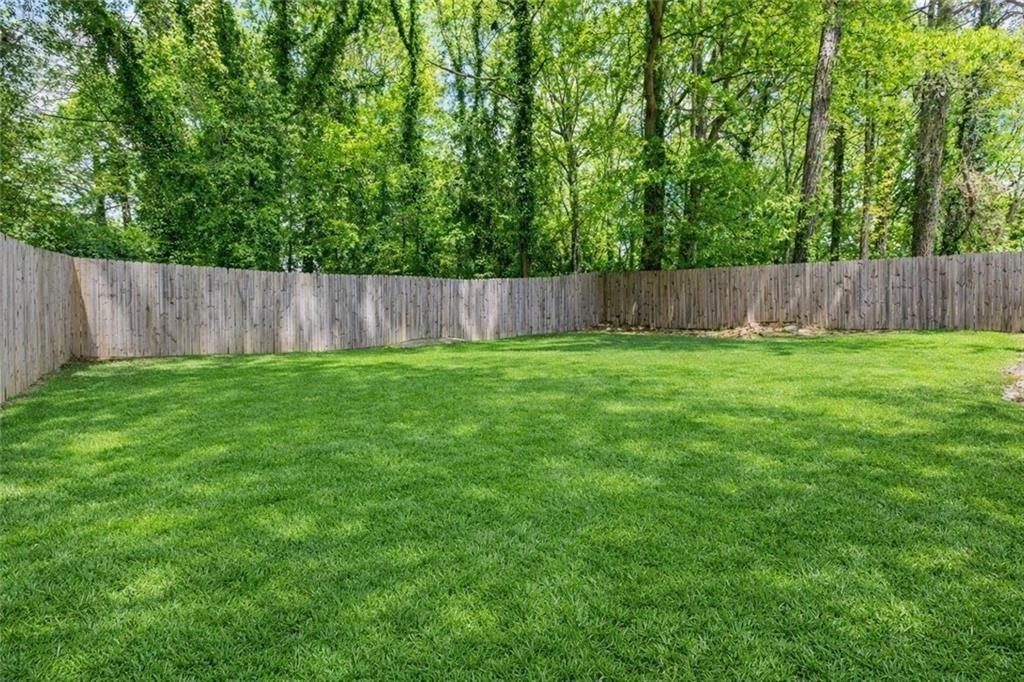
  • Fenced backyard with a broad green lawn and mature trees.
  • Front exterior of 2353 Larchwood, a raised ranch with a broad lawn and sunset-lit trees.
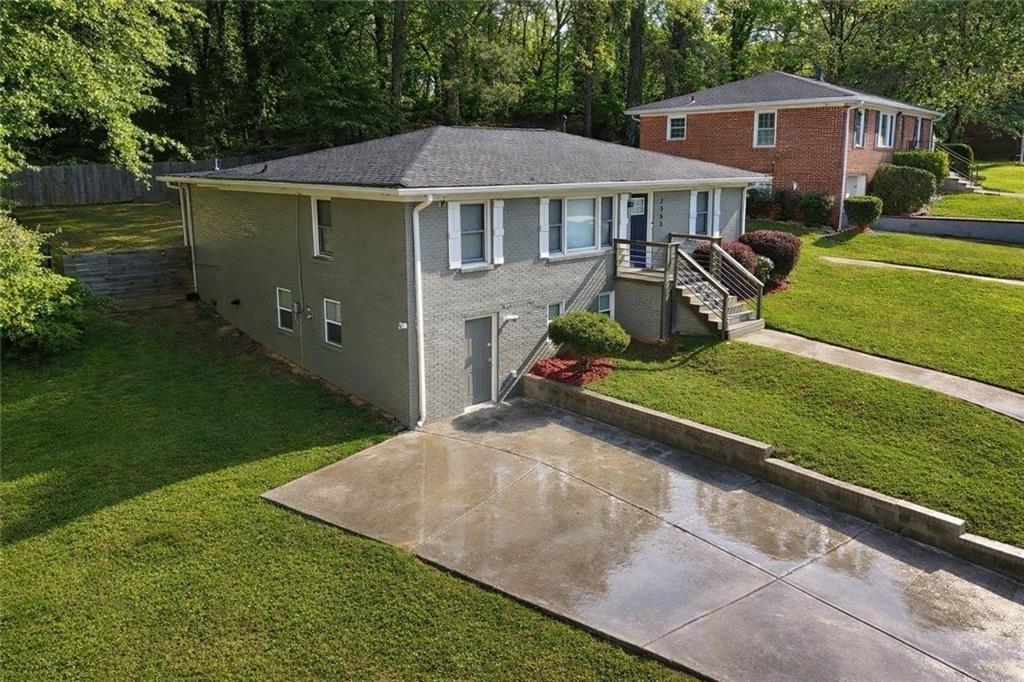
  • Brick split-level home with a broad concrete driveway, green lawn, and wooded backdrop.
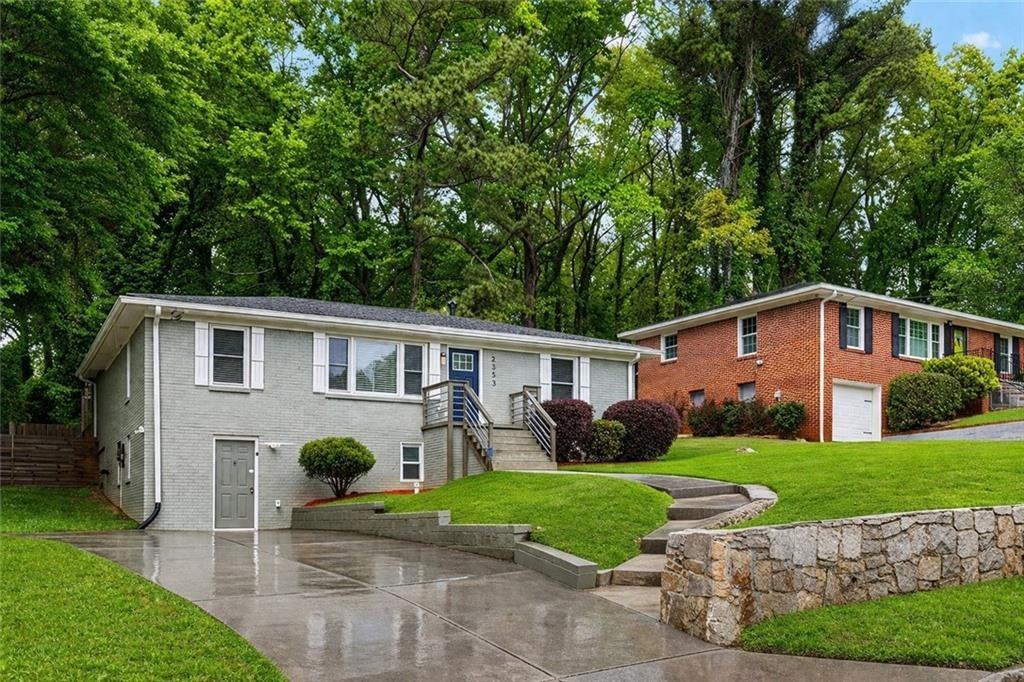
  • Gray brick split-level home with front steps, a wet driveway, and a stone retaining wall.
  • Brick-and-siding home with a wet driveway, front lawn, and sunset behind the trees.
Listed by G Shawn Morgan with Compass 404-668-6621

$484,000

2353 Larchwood

2353 Larchwood
Shawn Morgan

Shawn Morgan

Mobile #: (404) 844-9086

Email: [email protected]

Contact Agent

2353 Larchwood
$484,000 | 2353 Larchwood, Atlanta, GA 30310

Freshly priced $51K lower and rebuilt all the way down to the studs, this West End showstopper now offers the neighborhood's most compelling price-per-square-foot value, and a floor plan that works as hard as you do. This home has a total of 3,000 sq feet, with 1,820 sq ft on the main level and 1,180 on the terrace level. On the main level, soaring ceilings, warm original hardwoods, light-filled windows, and two fireplaces set the stage, while the kitchen steals the show with custom cabinetry, quartz counters, a five-seat bar, and a dedicated wine bar, backed by a walk-in pantry, mudroom, and laundry. The primary suite is a true retreat with a sitting area, fireplace, spa bath with rain shower and soaking tub, and its own door to the fenced backyard and pergola-shaded patio. Then head downstairs and choose your own adventure: the terrace level's second kitchen with granite and wine bar, theater room, two bedrooms, separate laundry, and private street entrance make it the ultimate teen hangout, a movie-night escape, a multigenerational suite, or an income stream, with the option to rent either floor (or both!) for an estimated $2,000-$4,300 a month to help offset your mortgage. All of it sits in one of Atlanta's oldest and most storied neighborhoods, where history meets a new wave of restaurants, breweries, and BeltLine energy, with MARTA, Downtown, and the Atlanta University Center just minutes away. The hunt is over: this is West End living, reimagined.

Staged bedroom with a sitting area, two accent chairs, and an electric fireplace.

Schedule a Showing

I would love to show you our beautiful property. Please select your preferred date and time below. I will be in touch shortly to confirm your appointment.

Schedule a Showing

I would love to show you our beautiful property. Please select your preferred date and time below. I will be in touch shortly to confirm your appointment.
Thank you for your interest in 2353 Larchwood, Atlanta, GA 30310. We are reviewing your request and will be in touch shortly!
  • For Sale

    Status
  • 5

    Bedrooms
  • 3

    Bath
  • 3,000 Sq.Ft.

    Living Area
  • 0.35 Acres

    Acres Lot
  • 1950

    Year Built

Features & Amenities

Area & Lot

Status:
For Sale
Living Space:
3,000 Sq.Ft.
Total Area:
3,000 Sq.Ft.
Lot Size:
0.35 Acres
MLS® ID:
7864968
Type:
Residential
Year Built:
1950
Architecture Styles:
Ranch, Traditional
Water Frontage:
None
View Description:
Neighborhood
Elementary School:
Peyton Forest
Middle School:
Jean Childs Young
High School:
Benjamin E. Mays

Interior

Total Bedrooms:
5
Total Bathrooms:
3
Full Bathrooms:
3
Laundry Room:
In Basement, Laundry Room, Main Level, Mud Room
Flooring:
Hardwood, Luxury Vinyl
Fireplace:
Decorative, Electric, Great Room, Master Bedroom
Appliances:
Dishwasher, Electric Range, Electric Water Heater, ENERGY STAR Qualified Appliances, Microwave, Self Cleaning Oven
Other Interior Features:
Double Vanity, Walk-In Closet(s), Other

Exterior

Stories:
2 Floors
Water Source:
Public
Utilities:
Cable Available, Electricity Available, Phone Available, Sewer Available
Pool:
None
Roof:
Composition
Lot Features:
Back Yard, Front Yard, Landscaped, Level, Private
Parking:
Driveway
Heat Type:
Central, Electric, Heat Pump
Air Conditioning:
Ceiling Fan(s), Central Air, Heat Pump, Multi Units
Sewer:
Public Sewer
Substructure:
Block, Combination
Disability Features:
None
Security Features:
Smoke Detector(s)
Green Features:
None
Other Exterior Features:
Lighting, Private Entrance, Private Yard

Financial

Sales Price:
$484,000
Real Estate Taxes:
$3,531/yr

Mortgage Calculator

Estimate your monthly mortgage payment, including the principal and interest, property taxes, and HOA. Adjust the values to generate a more accurate rate.
All estimates are provided for informational purposes only. Actual amounts may vary.
$0,000 Your Payment 20 15 65
$0,000 Your Payment

Work With Shawn

A thorough grasp of residential real estate marketing tactics, a keen knowledge of the Atlanta market, superior listening skills and attention to detail, make him the model Realtor® advisor. Contact Shawn today!

Let's Connect